

A growing company needs two new meeting rooms. Its lease still has years to run. Leadership wants the team moved in next month, and nobody knows what the org chart will look like in two years.
Most people treat this as a choice between two walls. In practice, you weigh three things:
- What you pay the first time
- How fast your team can use the space
- Whether you pay again when the layout changes
Drywall and demountable walls answer those questions in very different ways. One wins on day-one price. The other wins when speed and future changes matter more.
I’ve guided many office fit-outs through this exact decision. This guide skips the general overview. It helps you judge which option fits your project conditions, your timeline, and the way your business is likely to grow.
The Real Decision: What Are You Optimizing For?
Before you compare panels, studs, or price sheets, decide what matters most to your project. The wall type comes second. Your priority comes first.
When clients ask me which system is “better,” I ask them one question back: What will hurt most if it goes wrong? A blown budget? A missed move-in date? A rebuild two years from now? The answer almost always points to one of three paths.
Path 1: You Need the Lowest First Cost
If your budget is tight today and the layout will stay put for years, drywall usually comes out ahead. It uses common materials, and almost every contractor already has the crews for it. You get a solid wall at a lower opening price.
Just know the trade-off. That low number pays for one layout only.
Path 2: You Need to Move In Fast, With Little Disruption
Lean toward demountable walls if your team works in the building during construction or your move-in date can’t slip. Panels arrive finished from the factory. Crews skip the mudding, sanding, and painting that can fill an office with dust and noise for weeks.
Path 3: You Expect the Layout to Change
Here, demountable walls pull clearly ahead. If you plan to grow, shrink, or reshuffle teams in the next few years, you move panels instead of tearing walls down. Drywall makes you pay for demolition and a rebuild every time.
Most projects lean hard toward one path. Name yours first, and every comparison below becomes much easier to read.
What Each System Is—In Practical Terms
You don’t need a textbook definition here. You need to know what each wall does for your budget, your schedule, and your next layout. Here’s how I explain both systems to clients in our first meeting.
Demountable Walls: Built to Move With You
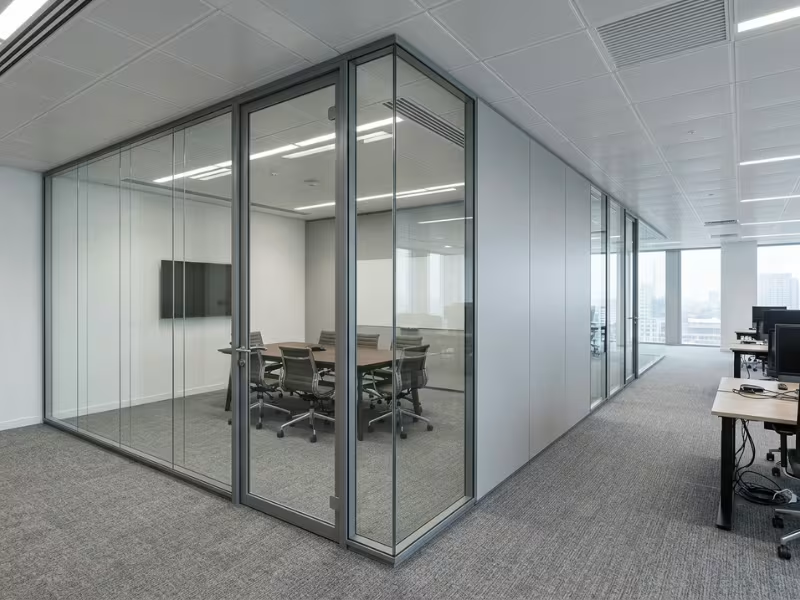
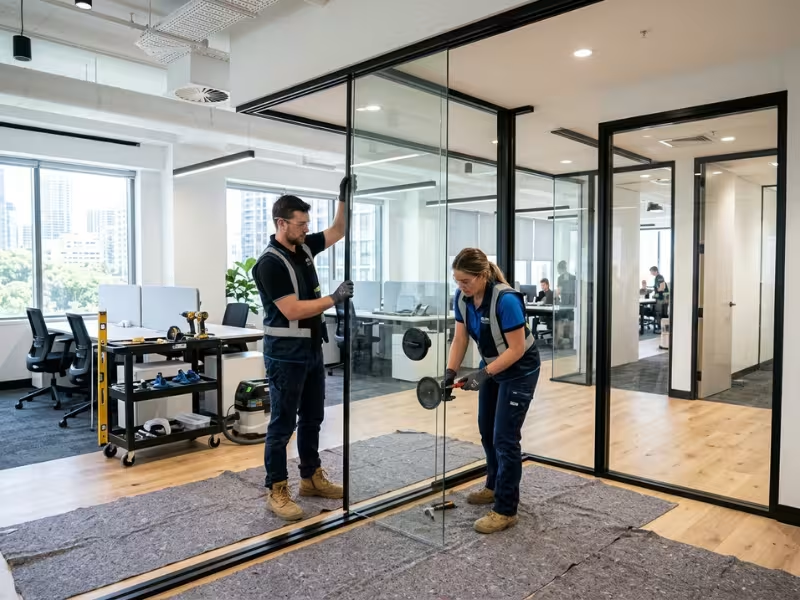
Modern demountable wall systems use factory-finished panels that lock into tracks at the floor and ceiling. Crews assemble them on site, but they don’t build them there.
Panels come in glass, laminate, wood veneer, fabric, or painted finishes. Many systems also run power and data inside the frame.
People often fixate on the word “modular.” That misses the point. The real value shows up later, when your needs change. With most systems, you can:
- Take panels down without demolition
- Rearrange them into a new layout
- Swap a solid panel for glass, or add a door
- Move the system to another floor or building, if your lease and the system allow it
Treat it as an asset you own, not a finish you bury in the building. You pay more up front for the right to change your mind.
Drywall: The Default for Good Reason
Drywall is gypsum board screwed to metal studs. Crews frame it, hang it, tape the joints, sand them smooth, and paint, all on site.
Its strength isn’t the board. It’s how familiar the whole process is. Contractors run drywall crews, inspectors know it, and architects draw it without a second thought. That makes it easy to bid, schedule, and price.
Drywall also gives you a seamless surface for any paint or texture, plus well-known fire and acoustic assemblies for code-driven spaces.
The catch shows up later. Drywall is permanent by design. When the layout changes, the wall goes into a dumpster, and you pay to build a new one.
Put simply, demountable walls sell you future options. Drywall sells you a low price for the layout you have today.
Cost Comparison: First Cost vs. Total Cost Over Time
Most budget debates on this topic start and end with one number: the installed price. That number matters, but it only tells you what you pay on day one.
In my experience, “cheap” means two different things. One is the lowest first cost. The other is the lowest total cost over the years you occupy the space. Let’s look at both, so you can see which kind of “cheap” your project actually needs.
Why Drywall Usually Costs Less Upfront
Drywall wins the opening bid in most markets, and for good reasons. The materials are common, and the supply chain is mature. Nearly every commercial contractor keeps drywall crews on call. That competition keeps prices down and makes bids easy to compare.
But I always warn clients about one trap. The price per board is not the price of a wall. A finished drywall partition includes:
- Framing: metal studs, top and bottom track, and blocking for anything you’ll hang later
- Hanging: cutting and screwing board to the frame
- Taping and mudding: usually three coats, with drying time between each
- Sanding: plus dust control if people work nearby
- Priming and painting: often two finish coats
- Coordination and rework: electricians, HVAC crews, and inspectors all touch the wall, and patches add up
- Future demolition and disposal: labor, dumpsters, and hauling when the layout changes
That last item never shows up on the original quote. It still lands on someone’s budget, usually yours, and usually at a bad time.
So yes, drywall costs less to install. Just make sure your comparison includes every line item, not only the board.
Why Demountable Walls Often Cost More at Installation
Demountable systems carry a clear premium at install. Depending on finishes and how much glass you choose, the first cost can run well above a comparable drywall layout. On glass-heavy projects, it can run two or more times higher.
Several factors push that number up:
- The system itself: engineered frames and factory-finished panels cost more than raw studs and gypsum
- Glazing: full-height glass, especially laminated or acoustic glass, often drives the biggest share of cost
- Tracks and hardware: ceiling and floor tracks, connectors, door frames, and pulls all belong to a specific system
- Integrated power and data: handy, but it adds to the base price
- Specialized installers: many manufacturers require trained crews, which can narrow your bidding pool
Here’s what that premium actually buys. You’re not just paying for a wall. You’re paying for a wall you can take down, store, and put back up in a new layout. The parts keep their value. Drywall loses its value the day you renovate.
Where Lifecycle Cost Changes the Math
I spend more time on this part than any other with clients. The first quote tells you very little on its own. What matters is how often your space will change and what each change will cost.
If your layout will likely shift several times in the next three to seven years, demountable walls look better with every move. If your floor plan will stay fixed for a decade, drywall’s low first cost usually holds up.
Five variables decide which way it goes:
- Churn frequency. One change in ten years favors drywall. A change every year or two favors demountable walls.
- Lease term. On a short lease, you often leave drywall behind or pay to remove it. Some demountable systems can move with you.
- Multi-location expansion. Companies opening or consolidating sites can shift panels between locations, turning walls into a portable asset.
- Team reorganization. Fast-growing or project-based teams resize rooms often. Each drywall resize means demolition, a rebuild, and new finishes.
- Occupied-space construction. If staff keep working during changes, drywall brings dust, noise, after-hours labor, and lost productivity. Those costs never appear on a contractor’s invoice, but you still pay them.
If three or more of these apply to you, run the lifecycle numbers before you sign anything.
A Simple Break-Even Example
Let’s keep this practical. Picture a 6,000-square-foot office with roughly 200 linear feet of interior partitions. These numbers show the pattern, not a quote.
|
Stage |
Drywall (cumulative) |
Demountable (cumulative) |
|---|---|---|
|
Initial install |
$40,000 |
$80,000 |
|
1st reconfiguration |
$90,000 |
$98,000 |
|
2nd reconfiguration |
$140,000 |
$116,000 |
Two assumptions drive the table:
- Drywall: each change costs about $50,000 for demolition, disposal, new framing, and finishing.
- Demountable: each change costs about $18,000 for labor and a few new components. Most panels go back into service.
After the first change, the gap nearly closes. By the second, demountable walls come out ahead, and the lead grows with every move after that.
Your real figures will differ. The pattern still holds on most projects I’ve seen: the more often you reconfigure, the faster demountable walls pay back their premium.
Tax and Depreciation: Worth Asking About
In some jurisdictions, tax authorities may treat demountable walls as movable equipment rather than part of the building. In the U.S., that can mean a much shorter depreciation schedule than permanent building improvements get, which helps cash flow.
The treatment depends on the system, the installation method, and local rules. Bring your tax advisor in early, and don’t build your decision on this alone.
The cost picture comes down to one question. Drywall usually gives you the lowest price today. Demountable walls often give you the lowest cost over the life of your space. Decide which one your project needs.
Speed and Disruption: Which Option Gets You Operational Faster?
Speed matters most when you have a firm move-in date or staff working a few feet from the construction zone. Both systems can finish on time. They just lose time in very different places.
Here’s where each one gains days, and where each one gives them back.
Why Demountable Walls Often Shorten the Schedule
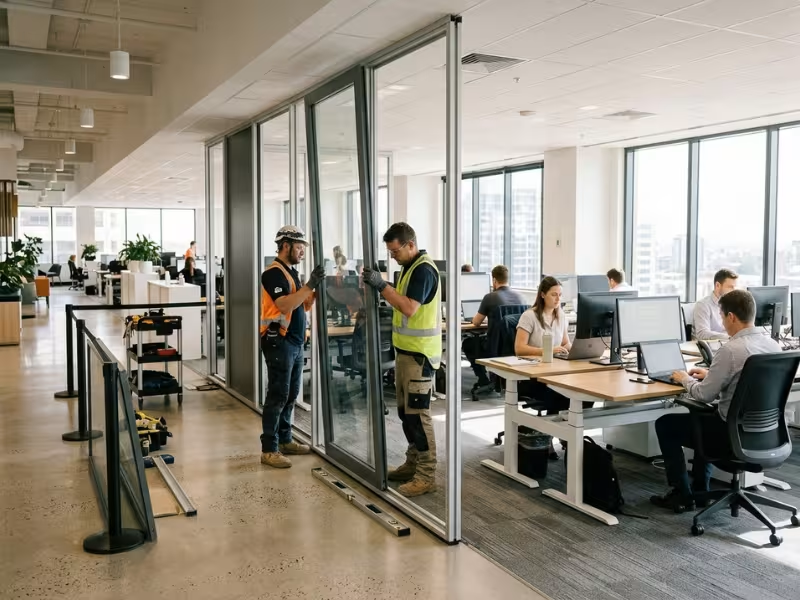
The biggest time savings happen before crews reach your site. The factory cuts, frames, and finishes each panel. Your installers assemble walls instead of building them.
That removes the wet trades from the job. You skip joint compound, drying time, sanding, and paint, the steps that eat up most of a drywall schedule.
A crew can often set a run of panels in a few days. Glass fronts, doors, and hardware usually go in during the same visit. Once the last panel clicks into place, the room is ready for furniture.
This matters even more in occupied buildings. I’ve watched crews install demountable walls next to working teams during business hours. Noise stays modest and dust stays minimal. Nobody has to cover keyboards or reroute staff for weeks.
Why Drywall Timelines Often Stretch in Real Projects
On paper, drywall looks simple. In practice, it runs as a chain, and each step waits on the one before it:
- Framing
- In-wall electrical, data, and inspections
- Hanging board
- Taping and three coats of mud, with drying time between coats
- Sanding
- Priming and painting
- Touch-ups after other trades finish
A delay at any step pushes back everything after it. A late inspection holds up the board. Humid weather slows drying. A painter’s scheduling conflict adds three days. Your crew may stand idle while mud dries, but the calendar keeps moving.
Occupied spaces stretch the schedule further. Building managers often push sanding and painting to nights or weekends. Contractors work in zones, wrap furniture in plastic, and set up dust control, all at premium labor rates.
For a 1,000-square-foot partition project, drywall commonly takes two to four weeks on site. A comparable demountable install often wraps up in under a week.
|
Comparison Area |
Demountable Walls |
Drywall |
|---|---|---|
|
Initial installation |
Faster |
Slower |
|
On-site mess |
Lower |
Higher |
|
Occupied-space disruption |
Lower |
Higher |
|
Finish-dependent delays |
Fewer |
More |
|
Best for urgent occupancy |
Yes |
Sometimes |
Speed Is More Than Installation Speed
Here’s where I often see clients get caught. They compare install days and stop there. The real question is simpler: when can your team actually use the space?
Look at the full timeline:
- Lead time. Demountable systems need field measurements, shop drawings, and factory production, which typically takes three to ten weeks. Drywall materials usually come from local stock within days. Order panels late, and drywall may reach the finish line first.
- Finishing time. Demountable panels arrive finished. Drywall still needs paint, cure time, and touch-ups.
- Rework speed. Moving a door mid-project means cutting, patching, and refinishing drywall. With most demountable systems, the crew swaps a panel.
- True move-in readiness. Cleanup, fresh-paint odor, and final inspections often add several days to drywall rooms.
My advice: lock the layout early, approve shop drawings fast, and place the order on time. Do that, and demountable walls give you the most control over a tight schedule. If you have time and an empty floor, drywall’s slower pace costs you far less.
Flexibility, Acoustics, and Day-to-Day Performance
Cost and speed get most of the attention during a fit-out. But your team lives with these walls every day after the crews leave. They notice when a room can’t grow, when a phone call carries into the hallway, and when an office feels dark.
Let’s look at how each system performs once people move in.
Flexibility: Where Demountable Walls Earn Their Premium
This is the biggest advantage demountable walls offer. With drywall, every layout change starts with demolition. With a demountable system, it starts with a wrench.
In practice, you can:
- Resize a room. Crews unclip panels and shift the wall a few feet, with no dust, debris, or patching.
- Change the function. Turn two small offices into one meeting room, or split a large room into focus rooms.
- Swap finishes. Replace a solid panel with glass, add a door, or install a marker-board panel without touching the rest of the wall.
- Relocate the system. Some systems can move to another floor or building. Check your lease and the manufacturer’s reuse support first.
This flexibility pays off most in leased space and growing teams. If you might move in five years, you want walls you can take with you, not a gift to your landlord. I’ve also worked with companies that reorganized departments every 12 to 18 months. For them, drywall turned every org chart change into a construction project.
One practical note: plan wall loads early. Most demountable systems can hold TVs, shelving, and whiteboards, but they often need mounting rails or reinforced panels. Confirm this before you finalize the layout.
Where Drywall Still Holds Its Ground
Flexibility only pays off if you use it. If your layout won’t change for ten years, you’re paying for options you’ll never exercise.
Drywall makes more sense when:
- The floor plan is stable. Owner-occupied buildings and long-term headquarters often keep the same walls for a decade or more.
- People expect a traditional finish. Drywall gives you seamless walls with no visible joints or reveals.
- The design calls for custom details. Curves, niches, soffits, and built-in millwork come far easier with drywall.
Drywall also feels solid when you knock on it. That sounds minor, but clients bring it up often. In a law office or boardroom, that sense of weight shapes how visitors judge the space.
Acoustics: Look Past the Marketing Claims
I see the most buyer regret right here. A sales sheet promises “excellent acoustic performance.” Then the team moves in, and everyone in the hallway can follow the HR meeting.
Don’t ask a vendor whether a wall is “quiet.” Ask about these five things:
- The STC rating and how they tested it. STC (Sound Transmission Class) measures how well a wall blocks sound. Most offices need STC 45 to 50 for good speech privacy. Lab results usually beat field results, so ask for real-world data when you can.
- The system boundary. Does the wall stop at the ceiling tile or run to the deck above? Sound travels over a wall through the ceiling space. A high-STC panel under an open plenum can perform like a much weaker wall.
- The doors. The door usually leaks the most. A hollow door with a gap underneath can cut a wall’s real performance sharply. Ask about seals, drop-down sweeps, and solid-core options.
- The glazing type. Single-pane glass typically lands in the low-to-mid 30s STC. Double-glazed or laminated acoustic glass can reach the mid-40s or higher, at a higher cost.
- The glass ratio. The more glass you use, the harder privacy gets.
Drywall has an edge here, mainly because the industry knows its assemblies so well. Add insulation, extra board layers, and full height to the deck, and drywall can pass STC 50 with predictable results.
Demountable systems aren’t automatically weak, though. The range is huge. Some barely block normal conversation, while purpose-built high-acoustic demountable partition walls use sealed joints, layered panels, and proper ceiling details to close much of the gap. Compare specific systems and configurations, not categories.
My rule of thumb: for HR offices, executive rooms, and anywhere people discuss confidential matters, specify acoustic glazing, sealed doors, and full-height walls. Or build those rooms in drywall.
Aesthetics and Daylight: Think About How People Use the Space
Look past style preferences and focus on how the wall affects daily work.
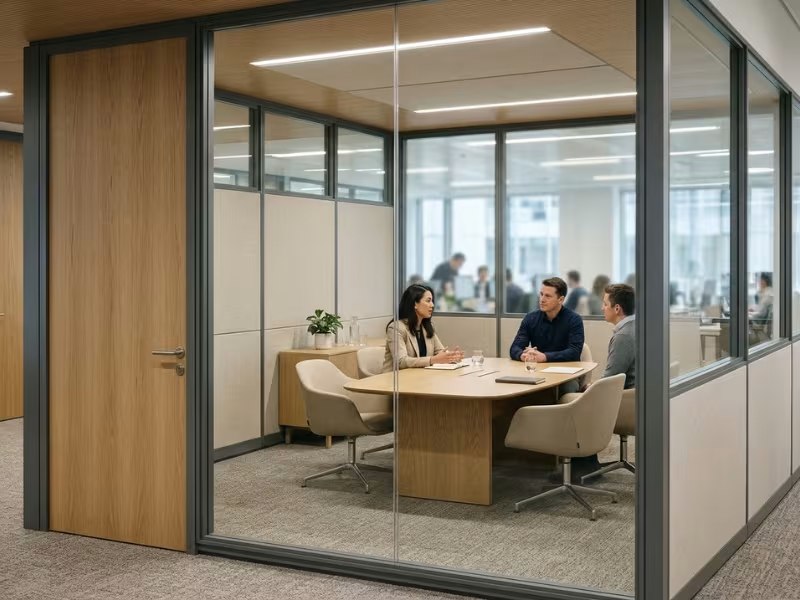
Glass-front demountable systems let daylight travel deep into the floor plate. Interior desks stay bright, even far from the windows. Teams can see who’s in a meeting room before they knock, and the floor feels more open.
The trade-off comes back to privacy. More glass means more visibility and more sound leakage. Frosted film, graphic bands, or a solid lower panel help balance both.
Drywall works best when a space needs a strong brand statement. Hospitality-style lobbies, branded client areas, and executive suites often depend on deep colors, textured wall coverings, and custom millwork.
Some people still think demountable walls look institutional. Older systems earned that reputation. Newer ones offer slim frames, wood veneers, and far better finishes. Still, if your space depends on a heavy, custom feel, a reusable wall may not deliver it.
Glass works for collaboration and daylight. Solid walls work for focus, privacy, and brand presence. Many of the best offices I’ve worked on use both.
When Each Option Makes More Sense
Price sheets and spec data only take you so far. The clearest answer comes from your real situation: your lease, your team, and what the space needs to do next year.
Here are the project conditions where each system works best.
Choose Demountable Walls When…
These situations come up again and again on projects where demountable walls pay off.
Your lease is short, and the layout will probably change. Picture a five-year lease and a team still finding its shape. You’ll likely move a wall or two before renewal. Demountable walls keep those changes small. Before you sign, ask whether the system can move with you at lease end.
Your team keeps working while the crews do. Think of a call center or design studio that can’t shut down for three weeks. A demountable install lets people work one zone over, without weekend shifts or plastic sheeting.
Your org chart changes every year. Startups adding headcount, consulting firms that form teams around projects, and companies merging departments all fit here. If your last three org charts look nothing alike, your walls need to keep up.
You have real sustainability targets. If you report on waste or pursue green building certification, reused panels help your numbers. Drywall in a dumpster works against them.
You want light to reach the center of the floor. Deep floor plates with perimeter offices often leave inner desks in shadow. Glass-front rooms pass that light through.
If two or more of these describe your project, put demountable walls at the top of your shortlist.
Choose Drywall When…
Drywall is still the smarter call on plenty of projects. These are the conditions where I steer clients toward it.
You own the building or plan to stay for a decade. A headquarters with a settled layout won’t use the flexibility it pays for. Spend that budget on furniture, technology, or finishes instead.
Your day-one budget is fixed and tight. A nonprofit fitting out a new office or a small firm with a hard capital limit needs the lowest bid that works. Drywall usually delivers it.
Rooms need serious privacy. In therapy rooms, HR suites, and legal offices, an overheard conversation carries real risk. Full-height insulated drywall gives you predictable results with less guesswork.
The space should feel like a hotel, a home, or a showroom. Curves, deep colors, wall coverings, and built-ins all favor drywall.
Future changes aren’t your problem. If you’re building out space to sell or lease, or your landlord pays for future renovations, the long-term savings may never reach you.
In Many Offices, the Best Answer Is a Hybrid
Most of my projects don’t end up all one way. One system across the whole floor often means overpaying in some rooms and underperforming in others.
A hybrid plan gives each wall the job it does best:
- Drywall for the core and private rooms. Restrooms, IT closets, stairwells, and HR rooms rarely move, and they often need fire ratings or strong acoustics.
- Demountable walls for the zones that change. Meeting rooms, focus rooms, and project spaces shift as teams change how they work.
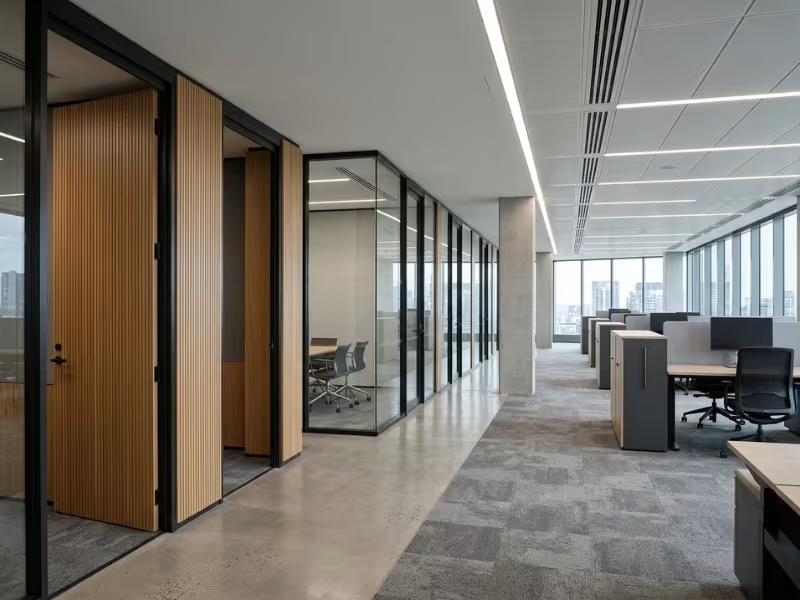
Picture a 15,000-square-foot office. Drywall wraps the building core and a row of private offices. Glass demountable walls front the conference rooms along the main corridor. The company controls first cost, protects sensitive rooms, and keeps the changeable parts easy to change. You can see how solid and glass panels work together in one system in a real SG-86 office partition case from a standard IT office fit-out.
To plan a hybrid, mark every wall on your floor plan as “never,” “maybe,” or “probably” likely to move in five years. “Never” walls go drywall. “Probably” walls go demountable. Talk through the “maybe” group with your designer, using real growth plans.
Also ask your designer to detail the joints where the two systems meet, so finishes line up and sound doesn’t leak at the seam.
How to Evaluate Quotes Without Getting Misled
Once you know which system fits, the next trap is the bid itself. I’ve reviewed many partition quotes, and the lowest total rarely tells the full story. Two bids can differ by $30,000 because one contractor left half the work out.
So don’t line up the bottom numbers and pick the smallest. Line up what each bid actually covers. Here’s the checklist I walk clients through:
- Price the same scope. Give every vendor the same floor plan, wall heights, door count, and glass ratio. If one bids full-height walls and another stops at the ceiling grid, you’re comparing two different projects.
- Define “finished.” Drywall quotes often stop at taped board and leave painting to another trade. Demountable quotes may list panels but price glass, doors, and hardware separately. Get paint, glazing, door frames, locks, and pulls confirmed in writing, or expect change orders later.
- Assign demolition and disposal. If you’re replacing existing walls, someone has to tear them out and haul them away. Many bids skip this. For drywall, also ask what removal will cost at your next renovation or lease end.
- Ask about relocation and reuse support. Reuse is what you pay for with demountable walls. Will the vendor supply reconfiguration labor? Do they keep spare parts and records of your installed components? If a vendor goes quiet here, they’re selling you a wall, not an asset.
- Check that ratings cover the whole assembly. A vendor may quote STC 45 for a solid panel while your layout uses single-pane glass and standard doors. Fire ratings work the same way. Ask for test reports that match your full system, including doors, glazing, and the ceiling connection.
- Tie lead time to your move-in date. A cheaper bid with a ten-week lead time can cost more than a pricier one that ships in five. Get the production schedule, shop drawing deadline, and crew arrival date, then check them against your occupancy plan.
- Read the warranty and parts policy. Find out how long coverage runs on frames, glass, and hardware, and whether it survives a reconfiguration. Ask how long the manufacturer will keep making matching panels.
When a bid answers all seven points clearly, you can compare it fairly. When it dodges two or three, treat that as a warning sign, no matter how low the number looks.
FAQs
Are demountable walls cheaper than drywall?
Not at first. Drywall almost always wins the opening bid, and glass-heavy demountable layouts can cost twice as much or more to install. The math flips when your layout changes. If you expect two or more reconfigurations during your occupancy, demountable walls often cost less overall.
Are demountable walls faster to install?
On site, yes. A 1,000-square-foot partition project often takes under a week with demountable walls and two to four weeks with drywall. Watch the factory lead time, though. Lock your layout early and order on time, or drywall may reach move-in day first.
Can demountable walls be moved and reused?
Yes, and that’s the whole point. Crews can unclip panels, shift walls, swap solid panels for glass, or add doors, keeping most original parts in service. Before you plan a move to a new building, check your lease terms and confirm the manufacturer still supports the system and makes matching parts.
Do demountable walls provide enough acoustic privacy?
It depends on the configuration. For office speech privacy, aim for STC 45 to 50. Check the glazing type, the door seals, and whether the wall runs to the deck. For confidential rooms, specify acoustic glass and sealed doors, or build those rooms in drywall.
Are demountable walls good for leased office space?
They’re often the best fit. Short leases and growing teams usually mean layout changes before renewal, and demountable walls keep those changes small. They make less sense if you’ll stay a decade with a fixed plan, or if your landlord covers future fit-outs.
Can demountable walls meet code and fire-rating requirements?
For most interior office partitions, yes. Codes typically don’t require fire ratings for office fronts and meeting rooms. Exit corridors, demising walls, and shafts usually need tested fire-rated assemblies. Some demountable systems offer certified rated options, so ask your architect which walls need ratings, then request test reports that match your exact assembly.
Which Wall Should You Build?
If first cost drives your decision and your layout will stay put for years, drywall usually makes more sense. Contractors know it, bids come in low, and it handles high-privacy rooms predictably.
If you care more about moving in fast, keeping staff working during the job, or reshaping rooms as your team grows, demountable walls usually give you better value. You pay more on day one, but you stop paying for demolition every time the plan shifts. Many offices split the difference with a hybrid plan.
Before you decide, ignore average per-square-foot prices. Give every vendor the same floor plan and ask for full, line-by-line quotes. Then have each one price your likely changes over the next five years, such as a team reshuffle, two room resizes, or a move at lease end.
If you’re leaning toward a reusable solution, start by comparing configurations and real project examples. Then put the numbers side by side. In most cases, the right wall for your office becomes clear quickly.