

Offices, clinics, schools, and stores rarely stay the same for long. Teams grow. Departments shift. A storage room becomes a meeting room.
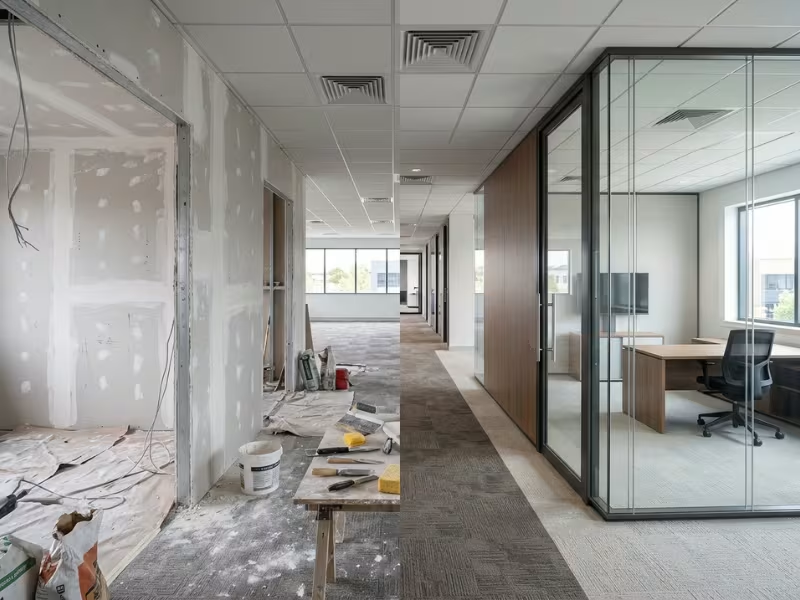
Traditional drywall makes every change slow and messy. You deal with dust, noise, patching, painting, and lost workdays.
Demountable wall panels offer a cleaner path. They are modular, non-load-bearing wall systems that you can take down and reinstall in a new layout.
I help facility teams weigh this choice all the time. Some projects gain real value from demountable systems, and others don’t. This guide shows you how to tell which camp you’re in, how the main system types differ, and how to choose the right one.
What Are Demountable Wall Panels?
Demountable wall panels are modular, non-load-bearing walls built to come down and go back up. You can unfasten them, move them, and reinstall them without tearing anything apart.
I explain it to clients this way: you build drywall, but you assemble demountable walls.
A drywall partition needs framing, taping, mudding, sanding, and painting. Crews call this wet work, and it brings dust, noise, and drying time. To move that wall later, you demolish it and haul the debris away.
A demountable system skips all of that. Factory-made panels attach to aluminum or steel posts and tracks, and connectors lock everything in place at the floor and ceiling.
Here’s what that looks like on a real project. One client needed to turn two private offices into a small meeting room. The installer removed one wall line over a weekend and reused most of the panels on another floor. Staff came back Monday to a finished room.
You’ll find these systems in offices, clinics, schools, retail stores, and airports. They fit anywhere layouts change faster than leases end.
Why Businesses Pay More for Demountable Walls
Demountable walls usually cost more than drywall on day one. Facility teams still choose them because they get the freedom to change a floor plan without starting a construction project.
What the Higher Price Buys You
- Speed without a construction crew. A trained installer can unclip panels and reset a wall line in hours or days. You skip the parade of framers, tapers, and painters.
- Less downtime. No wet work means no dust, drying time, or paint fumes. Staff can often keep working in nearby rooms during the install.
- Walls that move with you. You can take panels to a new floor, building, or lease. Many companies treat them as assets, not sunk build-out costs.
- Lower cost over time. If you reconfigure once in ten years, drywall usually wins. If you move walls every few years, you pay for demolition and rebuilding each time. A demountable system turns those repeat costs into a labor charge.
Where They Fall Short
I give clients the downsides early, because surprises cost more than honesty.
- Higher upfront cost at the first install.
- Acoustics vary widely. A basic single-glazed wall won’t block speech like a sealed, insulated one. Always ask for tested STC ratings before you commit.
- Visible seams. Some finishes show joints that drywall hides.
- Not every wall benefits. A restroom core or a wall that will never move gains nothing from being demountable.
So the real question isn’t whether demountable walls are better. It’s whether your space will change.
Demountable Walls vs. Drywall: Which One Fits Your Space?
Before we talk about panels or finishes, I ask every client three questions:
- Will this layout change in the next three to five years?
- Will construction noise and dust cost you money? Think lost patient visits, idle staff, or unhappy tenants.
- Does your lease or growth plan need flexibility? You might add a team, give back a floor, or move buildings.
One yes puts a demountable system on your shortlist. Two or more often make it the stronger choice. Three no’s? Drywall will likely serve you well and cost less.
How the Two Compare Side by Side
This table covers the factors that usually decide a project.
|
Factor |
Demountable Walls |
Drywall |
|---|---|---|
|
Upfront cost |
Higher, especially with glass or custom doors |
Lower for standard partitions |
|
Installation disruption |
Low. Panels arrive factory-finished |
High. Dust, noise, and days of wet work |
|
Reconfiguration ease |
Panels unclip and reset in hours or days |
Demolition, disposal, and a full rebuild |
|
Long-term flexibility |
Strong. Walls move to new layouts or buildings |
Weak. Walls stay where you build them |
|
Acoustic potential |
Wide range. Sealed double-glazed or insulated solid systems perform well |
Reliable when built full-height with insulation |
|
Appearance |
Clean, modern grid with visible joints and frames |
Seamless and easy to paint any color |
|
Waste & reuse |
High reuse. Most panels and frames move with you |
Low. Removed walls usually go to a landfill |
|
Best fit |
Spaces that change often or can’t afford downtime |
Fixed rooms, tight budgets, stable layouts |
A quick note on sound. Many buyers assume drywall always wins here. A well-specified demountable wall can match a standard drywall partition, but only with the right glazing, seals, and door. You can’t just pick the cheapest system.
When to Choose Each One
Choose drywall when the room has a permanent job. Restroom cores, stairwells, server rooms, and walls with heavy plumbing rarely move. Drywall also fits short leases and bare-bones budgets.
Choose demountable walls when you expect change. That includes growing teams, a hybrid work policy still taking shape, or departments that reshuffle every year or two. They also win when downtime costs more than the panels do.
Many of my best projects use both. Drywall handles the fixed core, and demountable walls shape the spaces that will keep changing.
Main Types of Demountable Wall Panels
Most systems fall into four groups. Your choice comes down to one trade-off: privacy versus light and openness.
Solid Panel Systems: When Privacy Comes First
Solid systems clip opaque panels onto a metal frame. The cores usually use gypsum, laminate, melamine, or fabric. From the hallway, they look much like a regular wall.
I recommend them for private offices, HR rooms, storage, copy rooms, and back-of-house areas. They block sight lines, control sound well for the cost, and accept paint, woodgrain, fabric, or marker board finishes. Many can hold shelves or monitors, but check the vendor’s load rating first.
The catch is daylight. Line a corridor with solid offices and the center of the floor turns dim. Keep solid walls off window lines so light can still reach the core.
Glass Panel Systems: Daylight With a Catch
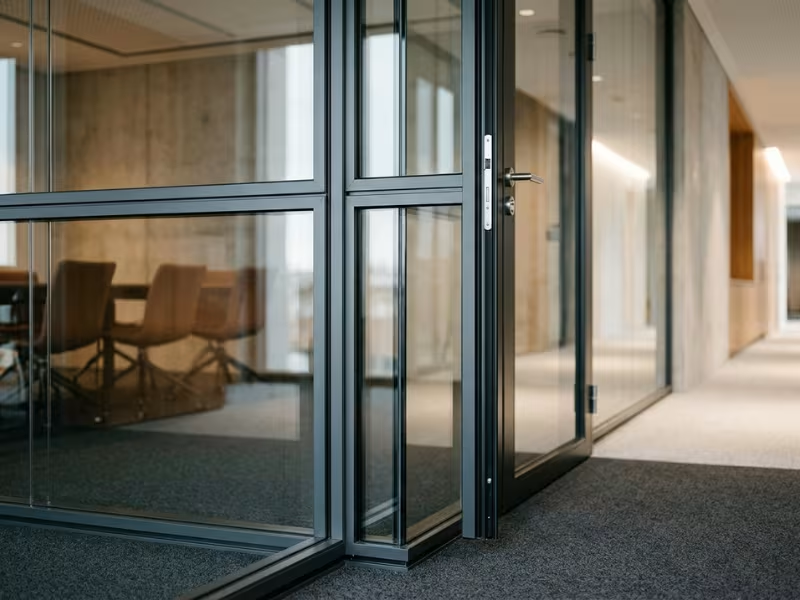
Glass suits conference rooms, executive offices, and rooms between a window and the interior. Two choices shape every glass system.
Single vs. double glazed. Single glazing costs less and takes up less floor space. Double glazing adds a second pane and an air gap, and it blocks far more speech. Tested single-glazed walls often land in the mid-30s STC, while good double-glazed systems can reach the 40s. That gap often decides whether a conversation stays inside the room.
Framed vs. frameless. Framed systems use visible aluminum or wood profiles that add stiffness and tighter seals. Frameless systems look nearly invisible, but their slim joints usually let more sound through.
I once worked with a legal team that chose frameless single glazing for partner offices. They added frosted film within a month and still heard phone calls next door. Film solves visual privacy. Only better glazing and sealing solve acoustic privacy.
Hybrid Systems: The Practical Middle Ground
Hybrids mix panel types in one wall, most often solid below and glass above. The solid section hides desks, cables, and screens. The glass keeps light moving deep into the floor.
They work well in offices along an open floor, clinics that need exam privacy, and schools that want hallway visibility into classrooms. Expect a few more joints, slightly higher cost, and longer lead times. Still, hybrids are the option my clients regret least.
Operable and Movable Partitions: A Different Tool
People mix these terms up, so here’s how I separate them:
- Demountable walls stay put day to day. An installer moves them during a reconfiguration, often years apart.
- Operable partitions fold or slide along a ceiling track. Staff move them in minutes.
- Movable dividers stand freely, often on wheels, with no fixed attachment.
Choose an operable partition when a room changes size during the day, like a training room that splits into two classes. Plan for strong ceiling support and a higher cost per linear foot. If a wall moves only once every few years, a demountable system serves you better.
Quick Comparison
|
Type |
Best for |
Main strength |
Main trade-off |
|---|---|---|---|
|
Solid |
Private offices, HR, storage |
Full privacy, strong sound control |
Blocks daylight |
|
Glass |
Conference rooms, perimeter offices |
Daylight and an open feel |
Weaker speech privacy unless double-glazed and well sealed |
|
Hybrid |
Mixed floors, clinics, classrooms |
Balances privacy and light |
More parts, slightly higher cost |
|
Operable |
Training and event spaces |
Changes room size in minutes |
Needs structural support, costs more per foot |
Materials and Finishes That Matter Most
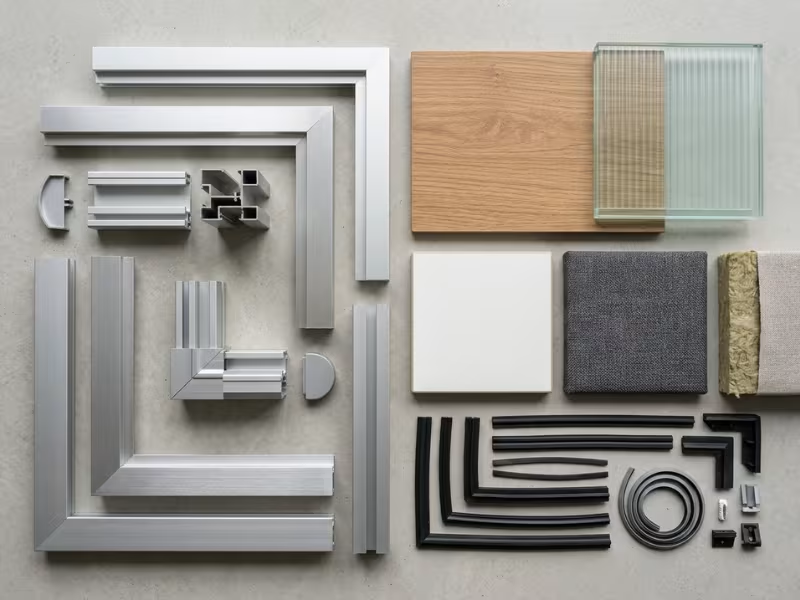
The system type gets you halfway there. The materials inside decide how the wall sounds, how it wears, and how well it survives a move.
Gypsum, Laminate, and Melamine Panels
Gypsum panels feel the most like a traditional wall. They resist fire well, and some tested assemblies with Type X cores reach ratings that many glass or laminate systems can’t. Their mass also helps block sound, especially with insulation in the cavity. The downside: they’re heavy, and their edges chip during moves. Budget for a few replacements with every reconfiguration.
Laminate and melamine panels cover most solid walls I specify. They come in hundreds of colors and woodgrain prints. Melamine costs less and suits light-traffic offices. High-pressure laminate (HPL) resists scratches and dents far better, so I use it in corridors, schools, and clinics where carts and chairs hit walls daily. For healthcare, ask for laminates rated for hospital disinfectants.
Glass
Glass drives more of your safety and acoustic results than any other material in the system.
- Tempered vs. laminated. Tempered glass breaks into small, dull pieces. Laminated glass bonds two layers with a plastic interlayer that holds them together and damps sound.
- Thickness. Most systems use 3/8″ (10 mm) or 1/2″ (12 mm) glass. Thicker glass blocks a bit more sound.
- Ratings. Always ask for the STC of the full tested wall assembly, not just the glass panel alone.
- Codes. Doors, sidelites, and large panels near the floor require safety glazing with proper markings. Confirm your vendor’s glass carries the required certification.
Framing and Acoustic Panels
The aluminum or steel frame does the structural work. Floor and ceiling tracks anchor the wall, and vertical posts carry the panels. Aluminum frames often contain high recycled content and can be recycled again at end of life. Ask vendors for environmental product declarations if your project tracks sustainability goals. Anodized finishes resist wear better than powder coat, which gives you more color options.
Fabric-wrapped panels don’t just block sound. They absorb it. A fabric face over a mineral wool or fiberglass core soaks up echo inside a room. Look for an NRC of 0.70 or higher if echo is a real problem, and choose Class A fire-rated fabrics. Clip-off panels let you swap one stained section instead of re-covering a whole wall.
Which Choices Affect Performance, and Which Just Change the Look?
Clients often spend weeks on frame colors and minutes on seals. I flip that ratio.
|
Changes performance |
Mainly changes appearance and upkeep |
|---|---|
|
Glass build-up and thickness |
Surface finish and texture |
|
Seals and gaskets at floor, ceiling, posts, and doors |
Frame color or anodized tone |
|
Panel core, insulation, and mass |
Decorative or frosted film |
|
Door bottoms and ceiling closures |
Wood veneer vs. printed woodgrain |
Lock down the performance choices first and get them in writing on the quote. A beautiful wall that leaks sound still fails its job.
What Really Affects Acoustic Performance
Glass walls don’t fail at sound control because they’re glass. They fail because of the gaps, joints, and doors around the glass. A wall blocks sound only as well as its weakest detail.
This is worth understanding in full before you spec any system. If speech privacy matters to your project, the section below will save you from the most common and costly mistakes I see.
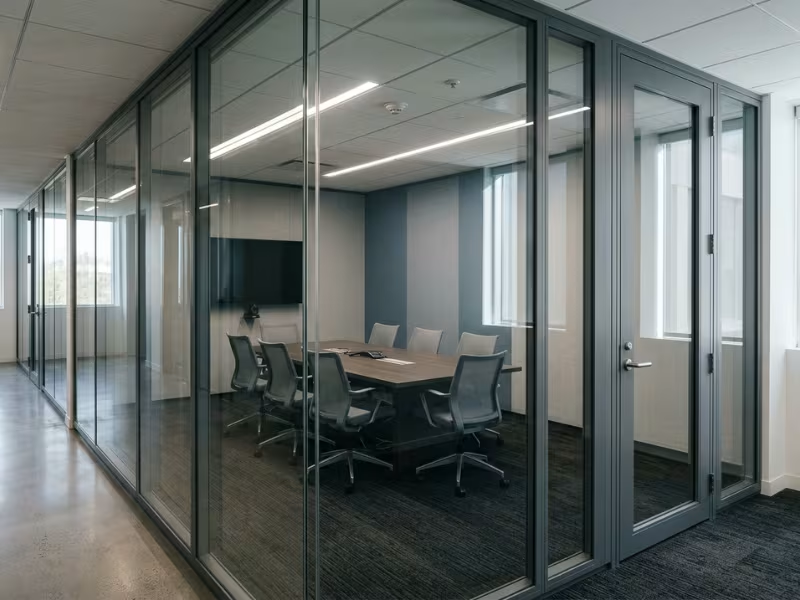
The Details That Decide Sound Control
Sound behaves like water and finds the easiest path. A wall can test beautifully in a lab, then lose much of that performance through a 1/8-inch gap under the door. I check these five areas on every drawing set:
- Glazing. Double glazing blocks far more speech than a single pane. Laminated glass adds another step up.
- Seals and gaskets. You want continuous gaskets at the floor track, ceiling track, and every post joint. Any gap lets conversation slip through.
- Doors. Doors leak more sound than any other part of the wall. Ask for solid-core or double-glazed doors, full perimeter seals, and an automatic drop seal at the bottom.
- Ceiling closure. If the wall stops at a suspended ceiling, sound travels over it through the plenum. Specify a plenum barrier or run the wall to the structural deck.
- Side edges. The joint where the wall meets a window mullion or an existing wall often goes unsealed. Ask how the vendor closes that gap.
A clinic once called me because patients could hear consultations through a brand-new glass wall. The glass was fine. The door had no bottom seal, and the wall ended at the ceiling tile. We added a drop seal and a plenum barrier, and the complaints stopped.
For a deeper look at how acoustic ratings are tested and what realistic STC ranges to expect from different system configurations, the High Acoustic Demountable Partition Walls page covers this in full detail, including lab-tested assembly data and system-level acoustic risk factors.
Rooms Where Acoustics Come First
Frosted film stops people from seeing in, but it does nothing for sound. Treat visual and speech privacy as two separate problems and solve each one on purpose. This is especially important in:
- Private offices with frequent calls and one-on-ones
- Conference and meeting rooms used for video calls
- HR and legal rooms that handle confidential conversations
- Medical consultation rooms, where patient privacy is a compliance issue
For these spaces, get the tested STC of the full assembly, including the door, in writing before you sign anything.
How to Choose the Right Demountable Wall System
Most buyers start with a brochure and a finish board. I start with a floor plan and a highlighter. Make these decisions in order, and leave finishes for last.
1. Start With the Room’s Job
Mark each space on the plan by its main use:
- Private offices: solid or hybrid walls with good seals
- Meeting rooms: double glazing and a sealed door
- Collaboration zones: single glazing or partial-height walls
- Back-of-house: durable solid laminate panels
Avoid one spec for the whole floor. It overbuilds some rooms and underbuilds others. Giving each room type its own spec line often saves more than any vendor discount.
2. Decide How Much Privacy You Need
Privacy means three different things, and clients often blend them together.
- Visual privacy: who can see in. Film, solid lower panels, or integral blinds handle it at low cost.
- Speech privacy: who can hear. Only glazing, seals, door construction, and ceiling closure solve it.
- Access control: who can walk in. Door hardware decides this: locks, card readers, and closers.
Rate each room low to high on all three. An HR office needs high on everything. A huddle space might need none. Be honest here. High speech privacy across a whole floor adds real cost, and skimping on it in one sensitive room creates complaints that don’t go away.
3. Check How Often the Layout Will Change
Ask your facilities team how many times you moved walls in the last five years. Review headcount forecasts, lease terms, and any hybrid work policy still taking shape.
My rule of thumb: if you expect at least one major reconfiguration within five years, demountable walls usually justify their price. If a zone will likely change every year or two, favor standard panel sizes that move fast and reuse easily. If a wall will probably never move, build it in drywall and spend the savings where change actually happens.
4. Review Building and Code Constraints Early
Buildings say no more often than vendors admit. Check these conditions before you commit to a system:
- Ceiling height and type. Most systems have a maximum panel height.
- Floor conditions. Uneven slabs and raised floors affect leveling and base track tolerances.
- HVAC and sprinklers. New enclosed rooms may need their own supply, return, or sprinkler heads.
- Fire ratings. Corridors and egress paths may require rated wall assemblies. Many glass systems cannot meet those ratings.
- Egress and ADA. Confirm door widths, clearances, hardware heights, and any glass markings your local code requires.
Bring your architect or code consultant in at this step. A late code issue can force a redesign after you’ve ordered panels.
5. Compare Vendors Beyond Finish Samples
Two systems can look identical on a sample board and behave very differently over ten years. I judge vendors on what happens after the install:
- Lead times. Get realistic dates for both standard and custom items. Glass and doors often take the longest.
- Reinstall support. Ask if the dealer has trained crews who can move walls later. A system only the original crew understands becomes a liability.
- Field service. Find out who adjusts doors, replaces gaskets, and fixes damaged panels, and how fast they respond.
- Warranty. Check what it covers: frames, glass, hardware, and labor. Ask whether reconfiguration voids it.
- Replacement parts consistency. Ask how long the manufacturer plans to support this product line and its finishes. Matching a panel five years later shouldn’t become a hunt.
Then call a past client who has already reconfigured the system. That one conversation tells you more than any showroom visit.
6. Ask These Questions Before Approving a Quote
A quote shows what you’re buying. These questions reveal what’s missing. I send them to every vendor in writing:
- What is the tested STC of the full assembly, including the door?
- Does the price include seals, plenum barriers, and side-edge closures?
- Which items are custom, and how does that affect lead time?
- What share of the system can we reuse in a future layout?
- What does one typical reconfiguration cost per wall line?
- Does moving walls affect the warranty?
- How long will this product line and these finishes remain available?
Vague answers are a warning sign. Clear, written answers point to a vendor you can rely on for the life of the wall.
Cost: What Drives the Price Up or Down?
Clients often ask me for one price per square foot. But two quotes for the “same” wall can differ significantly, and the gap almost always comes down to a handful of choices.
Expect a demountable system to cost more than drywall at the first install. The better question is what you pay over the life of the space.
The Factors That Move a Quote
- System type: solid is lowest, hybrid sits in the middle, full glass costs most.
- Glass percentage: the biggest single lever. Double glazing raises it again.
- Acoustic upgrades: laminated glass, cavity insulation, perimeter gaskets, and plenum barriers.
- Doors and hardware: glass pivots, sliding doors, card readers, and automatic drop seals add up fast.
- Height and site complexity: tall panels, bulkheads, sloped ceilings, and odd angles mean custom cuts and more labor.
- Installation conditions: after-hours work, occupied floors, small freight elevators, and uneven slabs all add labor time.
- Future relocation value: standard panel sizes and a product line with long-term support lower your true cost over time.
|
Tier |
Typical choices |
Good fit for |
|---|---|---|
|
Budget-friendly |
Solid melamine panels, standard doors and heights |
Storage, back-of-house, low-traffic offices |
|
Mid-range |
Hybrid walls, basic acoustic seals, HPL finishes, standard lock hardware |
Private offices, meeting rooms, clinics |
|
Premium |
Full-height double or frameless glass, high-STC assemblies, custom doors, wood veneer |
Boardrooms, executive suites, HR and legal rooms |
Spend premium dollars only where people see or hear the difference. A storage room doesn’t need a frameless glass door.
Where the Savings Show Up
Every drywall change means demolition, disposal, new framing, taping, painting, and downtime. You pay for all of it again every time. A demountable change mostly costs labor. You reuse most of the materials, and your team keeps working nearby.
Add up what your last two drywall changes cost, including lost workdays. If you expect two or more changes during your lease, the demountable wall often comes out ahead. If a wall will never move, drywall remains the cheaper choice.
Common Mistakes Buyers Make
Most problems I get called in to fix don’t come from bad products. They come from decisions made too fast or in the wrong order.
- Picking the look before the performance. A walnut finish won’t stop phone calls from leaking through a hollow door with no drop seal. Approve glazing, seals, and door specs first. Choose finishes after.
- Assuming “demountable” means “moves anywhere.” Panels are sized to a specific ceiling height and module. Moving to a floor with a taller ceiling or a different grid may require new panels, trim, or tracks. Ask each vendor how much of the system you can realistically reuse in a different building.
- Ignoring what’s above and below the wall. Ceiling grids, sprinkler heads, ductwork, and uneven slabs shape every install. I once saw a new wall line land right under a supply diffuser. That office turned into a freezer. Walk the site with your installer and MEP engineer before you lock the layout.
- Comparing only the first price. The cheapest quote can become the most expensive system. Proprietary parts, discontinued finishes, or a dealer with no reinstall crew all drive up the cost of every future move. Ask every vendor to price one typical reconfiguration, then compare total cost over your lease.
- Building glass boxes for confidential talks. All-glass conference rooms look great in photos. With single glazing and an open plenum, they leak speech. Frosted film won’t fix it. Specify double glazing, a sealed door, and a ceiling barrier.
- Calling facilities and construction too late. Designers often finalize the system before involving facilities. That’s when someone notices the card reader has no power, or the new wall blocks an access panel. Bring facilities and your general contractor into the first layout review.
FAQs
What is the difference between demountable walls and movable walls?
Demountable walls stay in place day to day and move only during reconfigurations, often years apart. Operable partitions fold or slide along a ceiling track so staff can open or close them in minutes. Freestanding movable dividers stand on wheels with no fixed attachment. If a room changes size daily or weekly, choose an operable partition. If the layout shifts every few years, a demountable system serves you better and usually costs less per linear foot.
Are demountable wall panels cheaper than drywall?
Not upfront. Expect to pay more at the first install. The size of that gap depends on how much glass you specify, your door choices, and any acoustic upgrades. The savings come later. Every drywall change brings demolition, disposal, a full rebuild, and lost workdays. With a demountable system, you mostly pay for labor to move panels. With two or more expected reconfigurations, demountable walls often come out ahead. If a wall will never move, drywall stays cheaper.
How well do demountable walls block sound?
It depends on the full assembly, not the product category. Single-glazed walls often test in the mid-30s STC. Good double-glazed or insulated solid systems reach the 40s, which puts them on par with a standard insulated drywall partition. Expect field results to run a few points below lab ratings, and plan your sensitive rooms with that margin in mind. Always ask for the tested STC of the full wall, including the door, before you sign.
Can demountable walls be reused in a new layout?
Yes, and that’s the main reason to buy them. On the same floor, you can usually reuse most panels, frames, and doors. Moving to a different building takes more planning. Panels are sized to a specific ceiling height and module. A taller ceiling or a different grid may require new panels, trim, or tracks. Gypsum panels also chip at the edges during moves, so budget for a few replacements. Choose standard panel sizes and a product line with long-term support to protect reuse value.
Do demountable wall systems meet fire or code requirements?
Many can, but you need to check each assembly. Most standard glass systems carry no fire rating and work well for interior offices where code doesn’t require a rated wall. Corridors and egress paths often need rated walls, so look for tested fire-rated assemblies, usually gypsum-based panels or fire-rated glass. Codes also require safety glazing in doors and in large panels near the floor. Requirements vary by jurisdiction, so bring your architect or code consultant in early and ask vendors for test reports before you sign.
How long does installation usually take?
On site, a trained crew can often set a typical private office in a day and a full floor in a few days to a couple of weeks. Glass quantity, door count, and site access all affect the pace. You also skip drying time, so rooms are ready for use right away. Lead time for manufacturing usually runs several weeks, and custom glass and doors can take longer. Plan backward from your move-in date and order after field measurements.
Are they mainly for commercial spaces?
Mostly, yes. Offices, clinics, schools, labs, retail stores, and airports get the most value because their layouts change often and downtime costs money. Homes rarely change enough to justify the higher upfront cost, so most residential projects stick with drywall. Some homeowners do use glass systems to create a home office inside an open loft without blocking daylight. If you consider a residential install, confirm the system meets local residential code and check whether a nearby dealer will take on a smaller job.
Final Thoughts
Demountable walls aren’t the right answer for every project. A restroom core, a stairwell, or a wall that will never move gains nothing from a higher price tag.
They earn their cost in commercial spaces that expect change. Think growing teams, shifting departments, evolving hybrid policies, and clinics or offices that can’t afford a week of dust and downtime.
Before you look at finish samples, answer four questions for every room on your plan:
- What job does this room do?
- How much visual and speech privacy does it need?
- What sound control does it require?
- How often will this layout likely change?
Answer those honestly, and the right system usually becomes clear. If you want to see how these decisions play out in a real commercial project, the Demountable Wall Systems page covers the full product range, and the Bangalore IT Park case study shows how a 2,300 sqm mixed-material partition project came together in a standard corporate office environment. Pick colors and veneers last.