


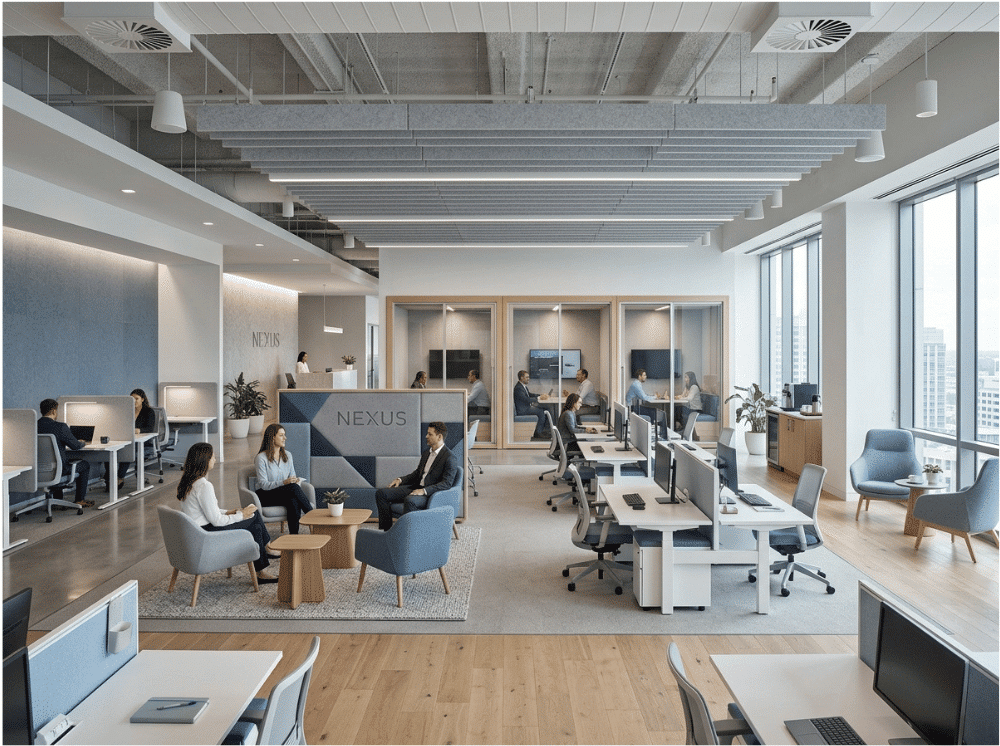

Collaborative workspaces are purpose-designed environments that support a range of work modes — from focused solo work to spontaneous team huddles and formal meetings. Effective planning combines the right workspace types (open layouts, meeting rooms, pods, quiet zones) with the right enabling products (acoustic enclosures, demountable walls, height-adjustable tables) to create a system that genuinely supports how people work.
Open offices were supposed to make us better collaborators. They didn’t.
In 2018, researchers Ethan Bernstein and Stephen Turban from Harvard Business School tracked employees at two Fortune 500 companies before and after transitioning to open-plan offices — using wearable sensors and communication server data to measure actual behavior. The result contradicted decades of workplace design orthodoxy: face-to-face interaction dropped by approximately 70%. Email volume rose by 56%. Instant messaging climbed by 67%.
The open plan didn’t generate more collaboration. It generated more avoidance.
What went wrong? The offices removed walls but failed to support the full range of work modes that collaboration actually requires. People need spaces to meet, spaces to focus, spaces to have a private conversation without broadcasting it to 40 colleagues, and spaces that accommodate both. Strip away those options, and employees do what they always do — they adapt. They put on headphones. They retreat to bathrooms. They send a Slack message instead of having a conversation three desks away.
This guide is built on a different premise: that collaborative workspaces aren’t a single room type or a floor-plan trend. They’re a system. Get the system right, and the research suggests you can recover 30–50% of productivity lost to acoustic distraction alone. Get it wrong, and you’ll spend years wondering why your carefully designed open office feels like it’s working against you.
What Are Collaborative Workspaces (and What They’re Not)?
A collaborative workspace is any environment designed to support two or more people working together toward a shared outcome. That definition is deliberately broad — because collaboration itself is broad.
What collaborative workspaces are not is a single fixed layout. The term is frequently used as a synonym for open-plan offices, which is where the confusion starts. Open layouts can support collaboration, but they can also actively undermine it. According to research published in the journal Ergonomics, 99% of employees report that their concentration is negatively affected by office noise, and open offices regularly reach 60–70 decibels, well above the 40–55 dB range considered optimal for focused cognitive work (Zenbooth via Speakwise, 2024).
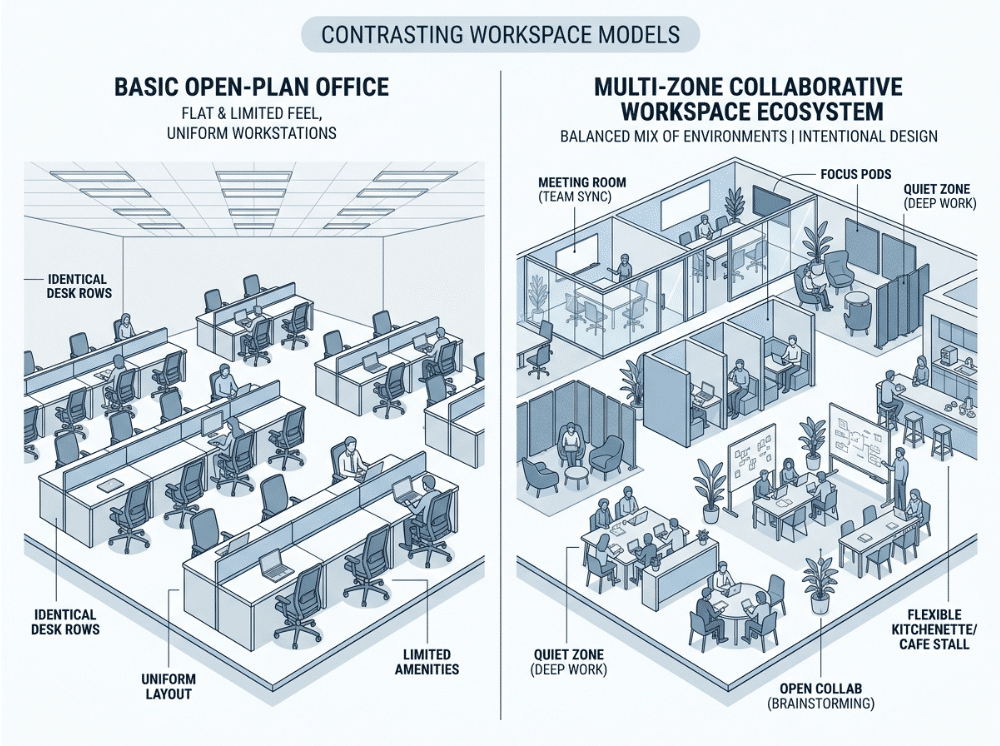
Collaborative workspace design, done well, is not about removing barriers. It’s about matching physical environments to behavioral needs.
The Collaboration Modes Your Office Should Support
Before specifying any furniture or floor plan, it helps to map the collaboration modes your teams actually use. Most workplaces need to support at least five:
|
Mode |
Description |
Example Settings |
|---|---|---|
|
Focused individual work |
Deep work, writing, analysis |
Quiet zones, acoustic enclosures, phone booths |
|
Spontaneous interaction |
Quick questions, impromptu catch-ups |
Open layouts, informal lounge areas |
|
Small group collaboration |
Brainstorms, project reviews (2–4 people) |
Meeting pods, informal meeting spaces |
|
Formal team meetings |
Structured sessions (5+ people) |
Enclosed meeting rooms |
|
Hybrid collaboration |
In-person + remote participants |
AV-equipped meeting rooms, hybrid-ready pods |
A floor plan that addresses all five modes creates a genuine collaborative ecosystem. One that only addresses one or two — typically the open layout and a few meeting rooms — leaves most of the working day poorly supported.
Types of Collaborative Workspaces
Open Office Layouts
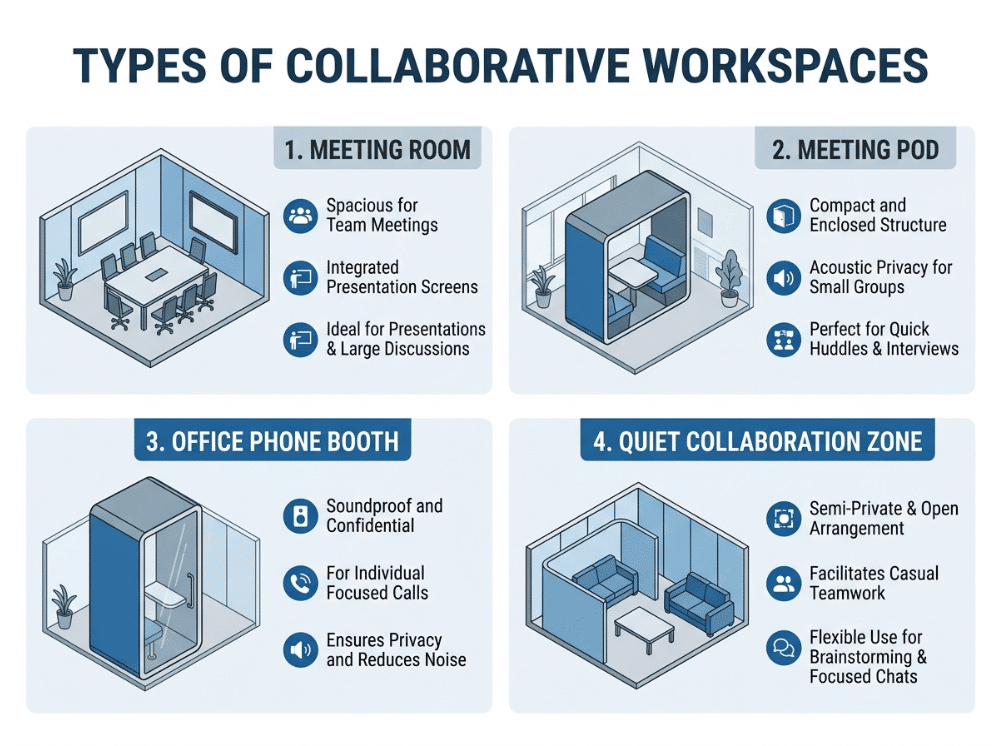
The open layout remains the most common workspace configuration in modern offices. Used well, it excels at enabling spontaneous interaction, reducing spatial hierarchy, and keeping teams visually connected.
The critical design challenge is acoustic management. A single nearby conversation can reduce a knowledge worker’s productivity by up to 66% due to what researchers call the “irrelevant speech effect”—the brain’s inability to filter out intelligible speech (Framery, cited in Speakwise, 2024). That’s not a comfort issue. It’s a cognitive one.
Open layouts work best when paired with:
- Designated quiet zones that provide genuine acoustic separation
- Acoustic enclosures or phone booths for private calls and focused tasks
- Clear behavioral norms around noise and movement
Without these counterparts, the open layout becomes a productivity liability rather than a collaboration asset.
Meeting Rooms
Enclosed meeting rooms remain the standard for formal, structured collaboration — team presentations, client meetings, performance reviews, and workshops requiring whiteboards and AV equipment.
The design considerations most often overlooked:
- Room utilization: Many organizations overbuild large meeting rooms that sit empty 60–70% of the day. Right-sizing rooms to match actual team sizes — including more small rooms for 2–4-person meetings — significantly improves utilization rates.
- Hybrid capability: Meeting rooms without proper audio-visual infrastructure effectively exclude remote participants, creating a two-tier meeting experience that reduces engagement and decision quality.
- Acoustic integrity: Glass-walled meeting rooms look open and modern but often lack speech privacy. If confidential conversations can be overheard, the room isn’t serving its purpose.
Meeting Pods
Meeting pods occupy a deliberately different design space from traditional meeting rooms. They’re typically smaller (2–4 person capacity), semi-enclosed, and acoustically treated — designed for the kind of collaboration that’s too disruptive for an open plan but too informal for a booked meeting room.
Meeting pods vs. meeting rooms vs. phone booths — at a glance:
|
Meeting Room |
Meeting Pod |
Phone Booth |
|
|---|---|---|---|
|
Capacity |
5–20+ |
2–4 |
1 |
|
Booking required |
Usually yes |
Sometimes |
Rarely |
|
AV equipment |
Standard |
Optional |
No |
|
Acoustic privacy |
High |
Medium–High |
High |
|
Best for |
Formal meetings |
Informal group work |
Calls, focus work |
|
Installation |
Permanent |
Semi-permanent |
Freestanding |
Pods are particularly valuable in activity-based working (ABW) environments, where teams move between workspace types throughout the day. They serve as the middle layer between the open plan and the enclosed room, covering the collaboration modes that neither handles well on its own.
Hybrid Workspace Setups
The shift to hybrid work has created a new demand for the physical office: it must perform equally well for people in the room and those joining remotely. According to Owl Labs’ 2025 State of Hybrid Work report, 69–70% of managers say hybrid or remote work has made their teams more productive — but that productivity depends heavily on the quality of the technology and space supporting the hybrid meeting experience.
Poorly configured hybrid spaces produce a predictable set of problems: remote participants can’t see the whiteboard, in-room audio doesn’t reach the far end of the table, and side conversations get picked up on the microphone. These aren’t technology problems alone. They’re spatial and acoustic design problems.
Hybrid-ready workspaces typically require:
- Camera placement that captures all in-room participants without distortion
- Ceiling or table microphones with voice isolation capability
- Displays at eye level for remote participants, not mounted above the room
- Acoustic treatment to reduce reverberation and background noise
- Sufficient bandwidth for simultaneous video feeds
Quiet Collaboration Zones
The phrase “quiet collaboration” sounds like a contradiction, but it describes a very common work mode: two or three people reviewing documents together, working through a problem in parallel, or giving feedback — without generating the noise level of an open group discussion.
Research from Oxford Economics and Plantronics Noise Study found that 63% of employees lack access to a quiet space for focused work. Only 6% of executives reported having equipped their offices with noise-mitigating features — despite 96% acknowledging that employee productivity was critical to financial performance. That gap represents one of the most significant and underinvested opportunities in workplace design.
Quiet collaboration zones bridge the gap between the open plan (too noisy for sustained focus) and the meeting room (too formal for informal working sessions). Design elements typically include soft seating, moderate acoustic screening, no speakerphones, and clear behavioral norms — rather than a full acoustic enclosure.
Acoustic Enclosures and Office Phone Booths
No collaborative workspace system is complete without a solution for the work that requires genuine acoustic privacy: confidential phone calls, video interviews, focused deep work, and sensitive conversations.
Office phone booths and acoustic enclosures are freestanding, soundproofed pods designed for individual or very small group use. They address a measurable and well-documented problem. Research from Dr. Gloria Mark at the University of California, Irvine, found that after a single workplace interruption, it takes an average of 23 minutes and 15 seconds to fully regain deep focus. A worker who is interrupted just four times in the morning loses nearly two hours of productive time to cognitive recovery alone.
Providing dedicated quiet enclosures doesn’t just benefit individual workers. It protects the open plan from the noise generated by phone calls and video meetings — a major source of the 60–70 dB ambient noise levels that make open offices so acoustically hostile.
Workspace Products That Enable Collaborative Spaces
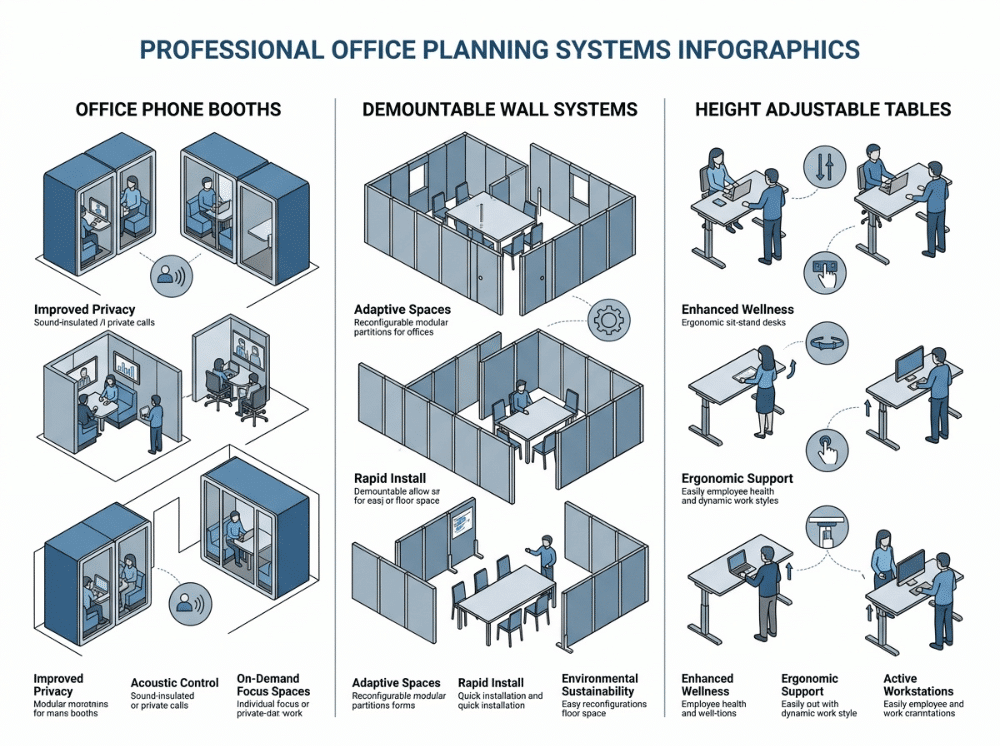
Workspace types describe the function. Products determine whether the function is actually achievable. The three product categories that most significantly shape collaborative workspace performance are acoustic enclosures, demountable wall systems, and height-adjustable tables.
Office Phone Booths: Solving the Privacy Gap
The case for office phone booths is straightforward. According to Jabra’s 2024 global survey of 2,000 knowledge workers, 47% report that office noise actively prevents them from focusing. Noise-driven distractions cost U.S. businesses an estimated $650 billion annually (TalkBox Booth research, cited in Speakwise, 2024).
Phone booths provide a freestanding, no-construction solution for the privacy gap in open-plan offices. Modern units are ventilated, electrically connected, and acoustically treated to reduce sound transmission to a level that supports confidential conversation without soundproofing an entire room.
When specifying phone booths, key considerations include:
- Acoustic rating (aim for at least 30–35 dB of sound reduction)
- Ventilation capacity for sustained occupancy
- Power and connectivity (USB, USB-C, and power outlets as standard)
- Size options — single-person units versus 2–3 person enclosures
[Explore OMS Office phone booths →]
Demountable Wall Systems: Flexible Enclosure Without Permanent Construction
Traditional stud-and-plaster walls are built once and rarely moved. Demountable wall systems are designed to be reconfigured as organizational needs change — without the cost, dust, or disruption of traditional construction.
For collaborative workspace design, this matters because space needs evolve. A team of six becomes a team of sixteen. A private office becomes a meeting room. A quiet zone becomes an open collaboration area. Demountable systems allow those changes to happen in days rather than months, with components that can be reused rather than demolished.
Key advantages for workplace planners:
- Reusability: components move with the organization rather than being written off
- Speed: reconfiguration in a fraction of the time and cost of traditional construction
- Acoustic and visual privacy: glass or solid panels can be specified to the required performance level
- Aesthetic flexibility: available in a range of finishes that complement contemporary workplace design
Demountable systems are particularly well-suited to organizations with changing headcounts, those planning office relocations, or companies adopting activity-based working environments that require spatial flexibility.
[Explore OMS Office demountable wall systems →]
Height Adjustable Tables: Enabling Movement-Based Collaboration
Height-adjustable tables are most often discussed in the context of individual wellbeing, and the evidence there is strong. A 12-month study led by Dr. Elizabeth Garland at the Icahn School of Medicine at Mount Sinai found that 65% of employees using height-adjustable workstations reported increased productivity, 47% reported reduced upper back and shoulder discomfort, and 88% found them easy to use consistently (Steelcase/Stand Up to Work, published in the International Journal of Workplace Health Management).
But the collaborative case for height-adjustable tables is equally compelling. A standing-height or adjustable table changes the dynamics of a group working session. Standing meetings run shorter and more decisively. Adjustable training room tables can be configured for different group sizes and session formats. Breakout areas with height-adjustable surfaces support both standing collaboration and seated individual work within the same footprint.
In collaborative zones, height adjustability enables the space to serve multiple functions without multiple furniture sets.
[Explore OMS Office height-adjustable tables →]
How These Three Work Together as a System
Phone booths, demountable walls, and height-adjustable tables are frequently specified individually. Their combined value is significantly greater.
Consider a typical 50-person open-plan office:
- Phone booths absorb the private calls and deep-focus tasks that currently disrupt the open plan, reducing ambient noise levels and protecting the floor from acoustic contamination
- Demountable wall systems create the enclosed zones — quiet collaboration areas, small meeting rooms, team neighborhoods — that the floor plan needs without permanent construction commitment
- Height-adjustable tables activate the collaborative zones, enabling dynamic use of the space across different meeting types, team sizes, and working postures
The three product types address three distinct layers of the collaborative workspace problem: acoustic privacy, spatial flexibility, and ergonomic functionality. Each solves a specific set of problems. Together, they create a floor plan that genuinely supports the full range of collaboration modes.
A Workspace Planning Framework: 4 Steps
Collaborative workspace design is most effective when it follows a structured planning process rather than beginning with a product selection.
Step 1: Audit How Your Teams Actually Work
Before specifying a single product, map your organization’s actual collaboration patterns. How many people typically join a meeting? How many hours per day do employees spend on calls? What proportion of work requires sustained focus versus active collaboration? Behavioral data — not assumptions — should drive the brief.
Step 2: Define Your Collaboration Modes
Use the five-mode framework outlined earlier in this guide to identify which modes are currently underserved. In most open-plan offices, the critical gaps are acoustic privacy (phone booths and enclosures), small-group informal collaboration (pods), and structured hybrid meetings (AV-equipped rooms). Prioritize investment around the biggest gaps.
Step 3: Map Zones to Floor Plan
Assign workspace types to specific areas of the floor plan before specifying furniture or products. Consider adjacencies — quiet zones should not be adjacent to high-traffic areas; phone booths should be accessible from the open plan without requiring a long walk. Use demountable wall systems to create boundaries that can be adjusted as needs evolve.
Step 4: Specify Products to Performance Standards
Once zones are defined, specify products against performance standards — acoustic attenuation ratings for enclosures, weight capacities and lift ranges for adjustable tables, and acoustic and glazing specifications for demountable walls. Avoid specifying products primarily on aesthetics; acoustic performance and ergonomic function should lead the selection criteria.
Common Mistakes in Collaborative Workspace Design
- Treating the open plan as the destination, not the starting point. The open layout is one component of a collaborative ecosystem, not the whole. Organizations that invest heavily in open-plan refits without providing acoustic counterparts consistently report lower satisfaction and higher noise complaints.
- Over-building large meeting rooms. Most team meetings involve fewer than five people. A floor plan dominated by 12-person conference rooms will face chronic utilization issues. Design for the meeting size you actually have, not the meeting size you aspire to.
- Ignoring acoustic performance specifications. A phone booth with a poor acoustic rating, or a glass demountable wall without sound attenuation, fails at its core function. Specify performance standards, not just aesthetics.
- Treating hybrid as an AV problem. Camera and speaker quality matter, but a reverberant, poorly lit, acoustically untreated room will undermine even the best technology. Hybrid workspace design begins with the physical environment.
- Planning for today’s headcount only. Workplace design has a long functional life. Organizations that specify only permanent, fixed solutions frequently face expensive reconfigurations within two or three years as teams grow, merge, or restructure. Demountable systems and modular products provide the flexibility that static solutions can’t.
Build a Collaborative Ecosystem, Not Just a Floor Plan
The research is detailed: collaborative workspaces don’t emerge from floor plans alone. They emerge from deliberate, evidence-led decisions about how space is zoned, how acoustics are managed, and how products are specified to support the full range of work modes your organization needs.
If you’re planning or refitting a collaborative workspace, start with the audit — not the product catalog. Understand what your teams need. Map the gaps. Then build an environment that genuinely serves the work.
OMS Office works with organizations across [region/industry] to design and specify collaborative workspaces that perform. Whether you’re looking for acoustic enclosures, demountable wall systems, height adjustable tables, or a full workplace consultation, our team can help you plan it right the first time.
[Browse office phone booths →]
[Browse demountable wall systems →]
[Browse height adjustable tables →]
[Book a free workspace consultation →]
Frequently Asked Questions
What is the difference between a collaborative workspace and an open-plan office?
A collaborative workspace is any environment designed to support teamwork across different modes — from informal brainstorming to formal meetings to focused parallel work. An open-plan office is a specific layout type that removes physical walls between workstations. Open plans can support collaboration, but they often undermine it without acoustic management, quiet zones, and enclosed spaces for private or focused work. A well-designed collaborative workspace incorporates multiple zone types, not just an open floor plan.
How many types of collaborative workspaces does an office need?
Most organizations benefit from at least five distinct types of environments: open collaborative areas, small-group informal spaces (pods), formal enclosed meeting rooms, quiet focus zones, and acoustic enclosures or phone booths for private calls and deep work. The specific mix depends on team size, work patterns, and the proportion of hybrid workers. A behavioral audit — mapping how teams actually work — is the most reliable way to determine the right balance.
Are office phone booths worth the investment?
The evidence says yes. Research from Dr. Gloria Mark at UC Irvine found that a single interruption costs an average of 23 minutes and 15 seconds of productive recovery time. With U.S. workplace distractions estimated to cost businesses $650 billion annually, acoustic enclosures represent a high-ROI investment. Studies also show that reducing acoustic distractions can improve productivity on focus-intensive work by 30–50%. Phone booths protect both the user and the open plan from noise contamination.
What are demountable wall systems, and when should I use them?
Demountable wall systems are modular partition systems that can be installed, reconfigured, and relocated without traditional construction. They create enclosed spaces — meeting rooms, quiet zones, team neighborhoods — using reusable components. They’re particularly valuable for organizations with changing headcounts, those planning a future office move, or businesses adopting activity-based working layouts that require ongoing spatial flexibility. Unlike fixed construction, demountable systems treat space as an operational variable rather than a permanent commitment.
How do height-adjustable tables support collaboration?
Height-adjustable tables enable collaborative spaces to serve multiple functions. At standing height, they support shorter, more decisive working sessions. Lowered, they accommodate traditional seated collaboration. In training rooms and flexible meeting areas, they can be reconfigured for different group sizes and session formats. A 12-month study published in the International Journal of Workplace Health Management found that 65% of employees using height-adjustable workstations reported increased productivity, alongside measurable reductions in physical discomfort — making them a sound investment for any collaborative zone.
How should hybrid meetings be accommodated in collaborative workspace design?
Hybrid-ready spaces require more than a camera and a screen. They need acoustic treatment to reduce reverberation, camera placement that captures all in-room participants, microphone systems with voice isolation, and displays positioned at a conversational eye level for remote participants. Poorly designed hybrid rooms consistently disadvantage remote participants — reducing engagement and decision quality. Hybrid design should begin with the physical and acoustic environment, then layer technology on top.
What is the most common mistake in collaborative workspace design?
The most common mistake is building an open-plan office without providing acoustic counterparts. According to research from Harvard Business School, open-plan transitions can reduce face-to-face interaction by approximately 70% — the opposite of their intended effect. When employees have no access to quiet zones, phone booths, or enclosed spaces, they adapt by disengaging: putting on headphones, sending digital messages instead of talking, or avoiding the office altogether. The fix isn’t to close the open plan — it’s to support it with the full range of workspace types that complete the collaborative ecosystem.