

Office layouts rarely stay fixed for long. Teams grow, departments merge, and meeting needs shift. But drywall turns every change into a slow, dusty, wasteful rebuild. I have watched clients tear out walls they built only three years earlier.
Demountable partitions solve that problem. They let you divide space without locking your floor plan in place for good. I have helped many clients use them to create offices and meeting rooms that adapt as the business changes.
This guide explains what demountable partitions are, where they work best, and how to judge whether they fit your project.
What Demountable Partitions Actually Are
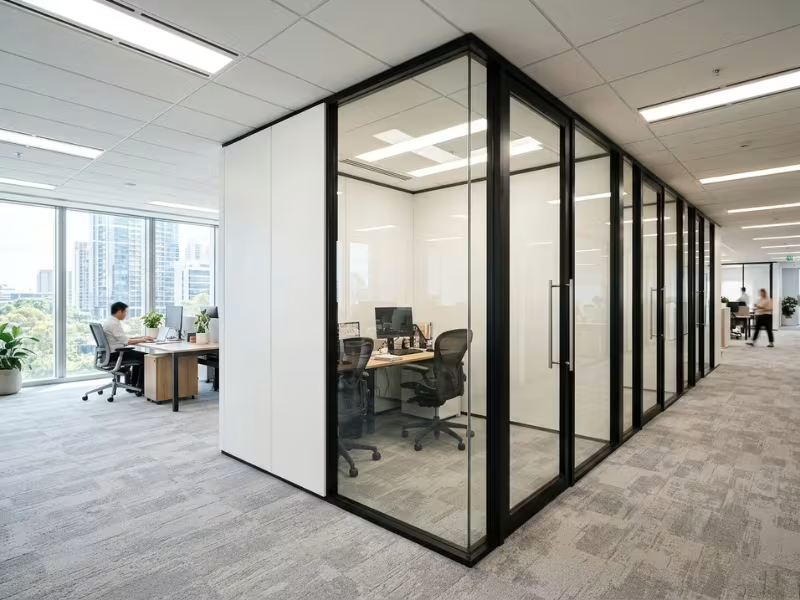
A demountable partition is a non-load-bearing wall system. It uses prefabricated panels and frames that installers fix between the floor and ceiling. When your layout changes, the crew takes the wall apart and rebuilds it somewhere else. The panels and the building take very little damage in the process.
I tell clients to think of it as a wall that moves with them, not a wall they knock down.
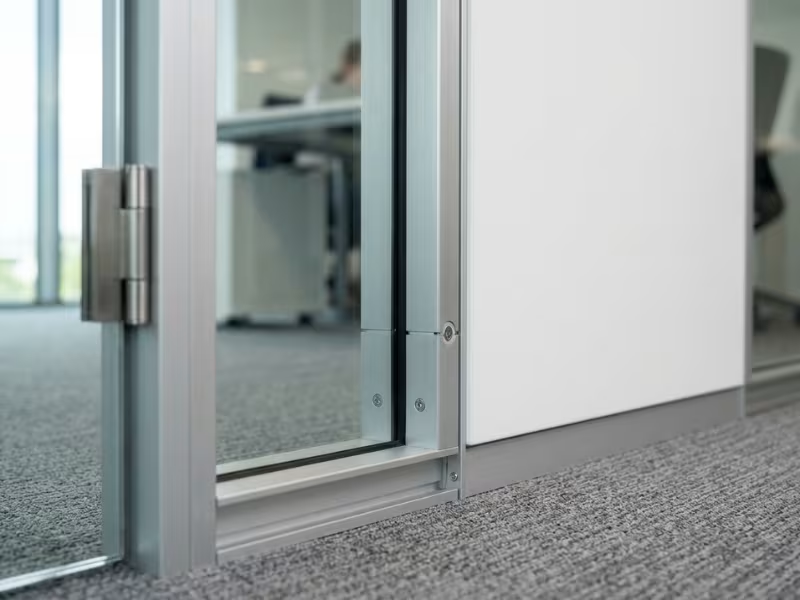
Most demountable wall systems use steel or aluminum frames. Panels can be solid, glazed, or a mix of both. Doors and acoustic seals fit into the same frame, so the result still looks and feels like a real wall.
Buyers often confuse it with two other wall types:
- Drywall goes up with studs, board, tape, and paint. To change it, you demolish it. Very little survives for reuse.
- Movable or operable walls slide or fold on tracks. You open and close them often, sometimes daily, to split or join a room.
A demountable partition sits between the two. Like drywall, it stays in place for months or years. But when the plan changes, you take it down and reuse it instead of sending it to landfill.
Keep that difference in mind. It shapes almost every cost, acoustic, and planning decision you will make.
Why Demountable Partitions Matter in Real Fit-Outs
On paper, every wall system divides space. The real difference shows up later, when the business changes and the walls have to change with it.
Layout changes take days, not weeks. Picture a sales team that doubles after a funding round and suddenly needs four private offices. Drywall means framing, boarding, taping, drying, and painting. A demountable crew installs finished panels instead. The rooms are often ready in a few days.
Work keeps going around the project. Most fit-outs I advise on happen in live offices, and nobody wants to close a floor for two weeks. Pre-finished panels need very little cutting, sanding, or wet work. That means less dust on desks and less noise during client calls.
The walls can move with you. Think of a tenant on a five-year lease who restacks departments halfway through. A good system lets the installer take down much of it and rebuild it on another floor. Glass panels, door frames, and hardware tend to survive best. Drywall leaves you with a skip full of debris.
The math shifts at the second fit-out. Demountable partitions cost more upfront. Drywall, however, charges you again with every change: demolition, disposal, new materials, and repainting. If you expect two or three reconfigurations, that gap often closes and can even flip. If the layout stays fixed for ten years, it usually won’t.
You don’t give up performance. Many clients assume a removable wall must be a weak wall. Quality systems carry tested acoustic ratings (STC or Rw) for confidential meeting rooms. Fire-rated versions also exist for corridors and exit routes. The key word is tested. Ask for the lab report, not the brochure.
My rule is simple. The more often a space is likely to change, the stronger the case becomes.

Where Demountable Partitions Pay Off Most
Not every project needs them. But the settings that keep coming up in my work share one trait: the layout will likely change before the walls wear out.
Private Offices and Meeting Rooms
These rooms change roles more often than people expect. A manager’s office becomes a focus room. Two huddle rooms merge into one boardroom. A demountable system handles that shift without new framing or repainting.
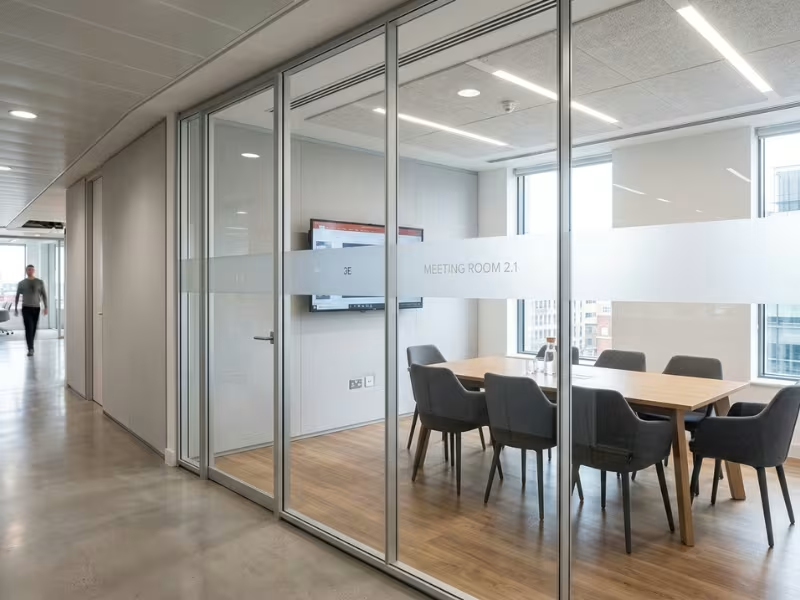
Hybrid layouts work especially well here. I often pair a glazed front for daylight with solid side walls for privacy, sockets, and AV. Both panel types share one frame, so you can swap solid for glass later.
The precondition: decide early which rooms need real speech privacy. An HR or legal room needs a tested acoustic rating, good door seals, and a plan for sound leaking over the ceiling void. For these spaces, I point clients toward high acoustic demountable partition walls rather than standard glazed fronts.
Fast-Changing Teams and Leased Offices
Growing companies rarely guess their headcount right. I once watched a startup add six offices in year one, then remove four in year three after going hybrid. Demountable walls absorb that churn.
Leased space adds another angle. Many leases require you to restore the floor when you leave. A system you can remove cleanly, and even take to your next office, cuts that make-good bill.
The precondition: confirm your landlord approves the fixing method. Plan around standard panel widths, too, so the walls can fit a new floor without heavy custom work.
Refurbishments in Occupied Buildings
When staff keep working through the project, disruption becomes the real cost. Pre-finished panels mean less dust, less noise, and fewer wet trades. Crews can work in phases or after hours, one zone at a time.
The precondition: survey the site first. Uneven floors, unusual ceiling heights, or a weak ceiling grid can change how the system fixes in place.
Education and Healthcare
Schools use demountable partitions for admin areas and seminar rooms that shift between terms. Clinics value the low-dust install and cleanable finishes. In both settings, fire ratings and hygiene rules come first, so confirm code compliance before you compare looks.
Demountable Partitions vs. Drywall, Movable Walls, and Glass-Only Systems
Most buyers compare demountable partitions with a wall type they already know. Here is how the three most common alternatives stack up.
|
Option |
First cost |
Reconfigurability |
Waste |
Acoustic potential |
Best fit |
|---|---|---|---|---|---|
|
Demountable partitions |
Medium to high |
High: take down and rebuild |
Low |
Good to high with tested specs |
Offices likely to change within 3–7 years |
|
Drywall |
Lowest |
Low: demolish and rebuild |
High |
Good to high with insulation and full-height build |
Layouts fixed for 10+ years |
|
Movable (operable) walls |
High |
Very high: open or close in minutes |
Low |
Moderate, with seals as weak points |
Rooms that split and join often |
|
Glass-only systems |
Medium to high |
Medium |
Low to medium |
Low to moderate, depending on glazing |
Bright, open areas with light privacy needs |
Demountable vs. Drywall
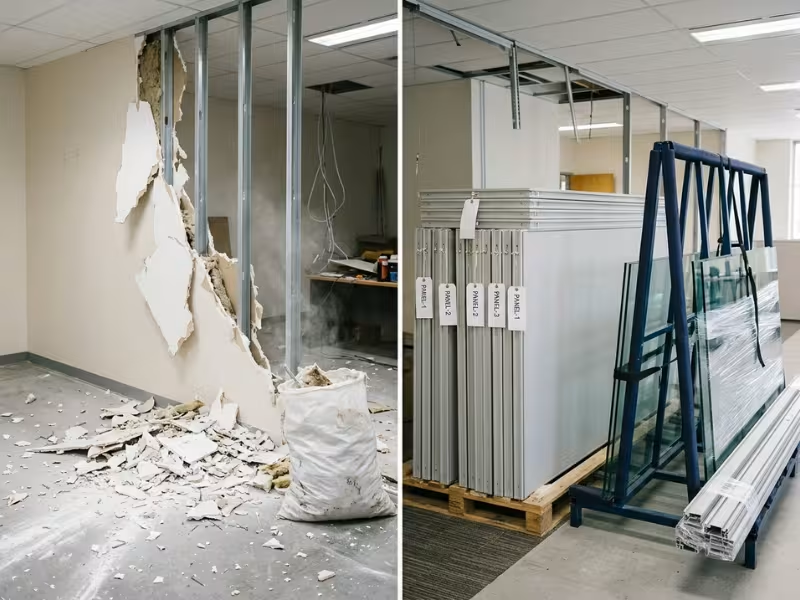
Drywall wins on day one. It costs the least to build and takes almost any finish. If your layout will stay put for a decade, I usually tell clients to stick with it.
The picture changes at the second fit-out. Drywall can’t move, so you pay for demolition, waste removal, new board, taping, and paint. Nearly all of the old wall ends up in landfill. A demountable wall comes down in panels and goes back up elsewhere.
I use a quick test. Count how many times you expect to change this layout. If the answer is zero or one, choose drywall. If it is two or more, price both options over the full lease, not just the install.
Demountable vs. Movable Walls
These two systems solve different problems. A movable wall folds or slides on a ceiling track. You can split a training room in the morning and open it for a town hall in the afternoon. A demountable wall stays in place until the plan changes, often once every few years.
That difference shows up in sound. Every moving joint creates a gap that needs a seal, and seals wear. Movable walls can reach decent ratings, but they cost more per meter and need regular adjustment. If you won’t open the wall at least weekly, you pay for movement you never use.
Demountable vs. Glass-Only Systems
Glass-only systems look clean and pull daylight deep into the floor. But glass has limits. Single glazing leaks speech. You can’t easily mount a screen or whiteboard. And rooms can feel exposed unless you add film.
Well-designed demountable glass partition wall systems avoid that trap. They let you mix solid, glazed, and hybrid panels in one frame. I often specify a glass front with solid side walls. The solid panels carry sockets, AV, and shelving, and they block sound better. Later, you can swap a solid panel for glass, or the reverse.
If a room needs real speech privacy, don’t rely on single glazing. Use double glazing or solid panels where it counts.
Limitations and Common Buyer Objections
I would rather clients hear the downsides from me than discover them after the install. Here are the five objections I hear most, and when each one really matters.
“It costs more than drywall.” It does, especially with glazing. That premium hurts most when the layout will never change. For one fit-out and a ten-year stay, drywall usually makes more sense. The extra cost pays back only when you actually move the walls.
“I can see the joints.” Some systems show a vertical line every 1,000 to 1,200 mm, and budget versions can look like office furniture. Higher-end systems use flush joints, hidden fixings, and paintable or veneered faces. If seams bother you, visit a finished install instead of judging a sample board. In back-of-house areas, seams rarely matter.
“It doesn’t block sound like I expected.” This complaint almost always traces back to a low-spec system. Thin panels, single glazing, and weak door seals let speech through. Sound also slips over the top through the ceiling void. A basic system works fine for visual separation. For confidential calls, specify a tested rating and seal the void above.
“Taking it down is easy, right?” It is easier than demolition, but not effortless. Someone has to label panels, protect the glass, and store or move everything. Without storage space or a new location, reuse falls apart. Ask about storage or buy-back options before you sign.
“So I can change it whenever I want?” You can, but not for free. Each move costs labor and new trims, and sometimes electrical or HVAC work. Demountable walls suit changes every few years, not every few weeks. For weekly changes, a movable wall fits better.
None of these points rules the system out. They show you where to spend and where you can save.
How to Choose the Right Demountable Partition System
Most weak installs I get called in to fix share one root cause. The buyer picked a panel they liked, then tried to make the project fit it. I always flip that order. Start with what each room has to do, and let the spec follow.
These are the seven factors I check on every project, plus the questions that get straight answers.
|
Selection factor |
Why it matters |
What to ask |
|---|---|---|
|
Acoustic requirement |
Sets panel build, glazing, and seals |
“Can I see the lab report for this exact build?” |
|
Fire rating and code |
Corridor and exit walls can rule out some systems |
“Which configurations hold a tested fire rating?” |
|
Finish and appearance |
Joints and faces decide how permanent it feels |
“Where can I see a finished install?” |
|
Height and structure |
Tall walls and weak ceilings need different fixings |
“What’s the max height? Do you fix to the grid or the slab?” |
|
Relocation frequency |
Tells you how much to spend on reusability |
“How many reuse cycles does this system support?” |
|
Supplier support |
You need matching parts years from now |
“How long will you stock this range?” |
|
Dismantling and reinstallation |
Unclear scope turns a move into a dispute |
“Who takes it down, stores it, and puts it back?” |
Lock in sound and fire first. These two factors narrow your options faster than anything else. For general offices, I aim for around STC or Rw 35–40. For HR rooms and boardrooms, I push for 45 or higher, plus a sealed ceiling void. Expect the finished room to perform a few points below the lab figure. If a wall forms part of a corridor or escape route, confirm the code requirement before design starts. Then ask for test evidence on the full assembly, including doors and glass.
Let the site shape the system. Ceilings above about 3 meters, uneven slabs, and suspended grids that can’t take load all change how the wall fixes in place. I never accept a firm quote without a site survey. A survey on day one costs far less than a redesign in week six.
Match your spend to how often you’ll move. If you expect one change in seven years, a solid mid-range system works fine. If teams shift every two or three years, pay for robust connectors, standard panel widths, and easy cable access. That extra cost comes back on every move.
Judge the supplier, not just the panel. A great system loses value fast if the maker drops the range and you can’t match a panel later. Get the dismantling scope in writing. It should cover who labels panels, who stores them, and who pays for damage.
The right system is the one whose test data, site fit, and support plan all line up with how your space will really change.
A Simple Buyer Checklist Before Requesting Quotes
Before any client of mine sends out an RFQ, we work through these six steps. They take one afternoon and make every quote easier to compare.
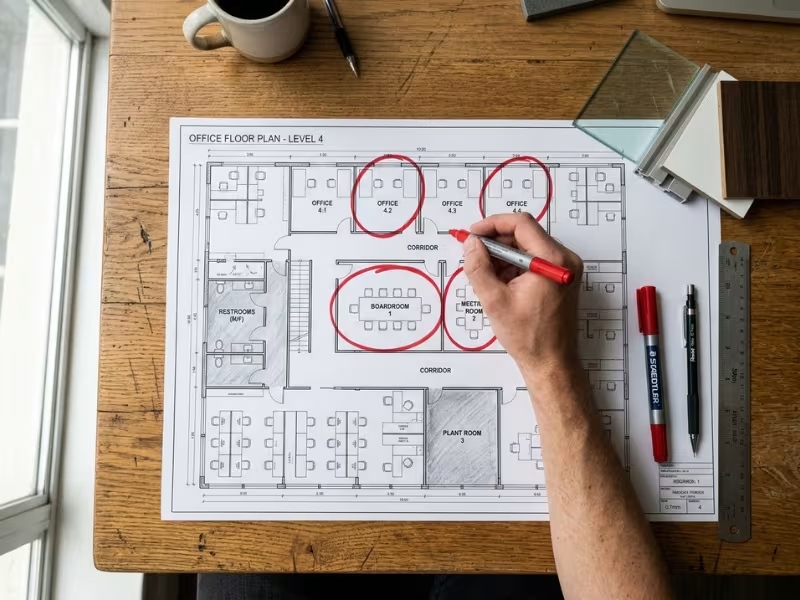
- Mark where change is likely. Print the floor plan and circle the zones you expect to change within five years. Growing teams, project rooms, and spaces near a lease break usually top the list. Use demountable walls there. Fixed areas like restrooms and plant rooms can stay drywall.
- Split visual privacy from acoustic privacy. For each room, write “see,” “hear,” or “both.” A focus room may only need frosted film. An HR office needs a tested sound rating and a sealed ceiling void.
- Confirm fire and code rules early. Ask your architect or fire engineer which walls sit on corridors or escape routes. Send suppliers that list up front, so they quote rated assemblies only where you need them.
- Test whether reuse is realistic. Will you move these walls during this lease? Do you have storage space? Will the panels fit your next floor? If you answer no to all three, rethink the premium.
- Lock one spec before you quote. Set wall heights, panel types, glazing, door count, and acoustic targets in one schedule. Send the same schedule to every bidder. Otherwise you end up comparing three different walls, not three prices.
- Demand test reports and a clear scope. Ask for lab reports on the full assembly, including doors. Get it in writing who surveys, installs, dismantles, stores, and reinstalls.
Bring this list to your first supplier call. You will get sharper answers and face fewer surprises.
Match the Wall to the Change
Demountable partitions earn their keep in one place: spaces that will change. If you expect teams to grow, shrink, or restack within a few years, the system pays you back with every move.
They rarely win on day one. Drywall still costs less to build. For a layout that stays fixed for a decade, I tell clients to choose it.
But when flexibility matters, the higher price buys you faster changes, less waste, and walls you can reuse.
Before you compare prices, write down which rooms need sound privacy, which walls need a fire rating, and how often you expect to move them. Then request quotes only from suppliers who back each answer with test reports.