


Commercial glass partition walls fill an office with daylight, keep it open, and give it a clean, professional look. But most buyers soon hit the hard part. Every room still needs privacy, sound control, code approval, and a price that fits the budget.
I have guided many office fit-outs, and I see the same trade-offs on almost every project. In this guide, I compare the main system types and show what really drives price and performance. I also flag the mistakes that cost buyers time and money.

Why Buyers Choose Commercial Glass Partition Walls
When clients first call me about glass, they rarely start with specs. They start with a problem on their floor plan. The same five reasons come up again and again.
Daylight reaches the core. Glass carries window light deep into the floor. Interior rooms stop feeling like storage closets. Desks near the core stay bright without extra fixtures.
The fit-out moves faster. Drywall needs framing, boarding, taping, sanding, and paint, with drying time between steps. Most glass systems arrive cut to size and go up in days, with far less dust. That speed matters when you’re working in an occupied building.
The office looks sharp. Clean glass lines tell visitors and new hires that a company is current and organized.
Layouts can adapt. Teams grow, merge, and shrink. Modular glass systems make it simpler to add a door or split a room. The open sightlines also keep a busy floor feeling connected.
Some systems pay you back later. Demountable glass walls unbolt and move to a new layout or even a new building. That’s why many tenants start their search with demountable wall systems. On a short lease, that reuse can offset a higher upfront price.
Still, glass isn’t right for every room. Server rooms, storage, and spaces that need full privacy on a tight budget often do better behind solid walls. Use glass where light and openness add real value.
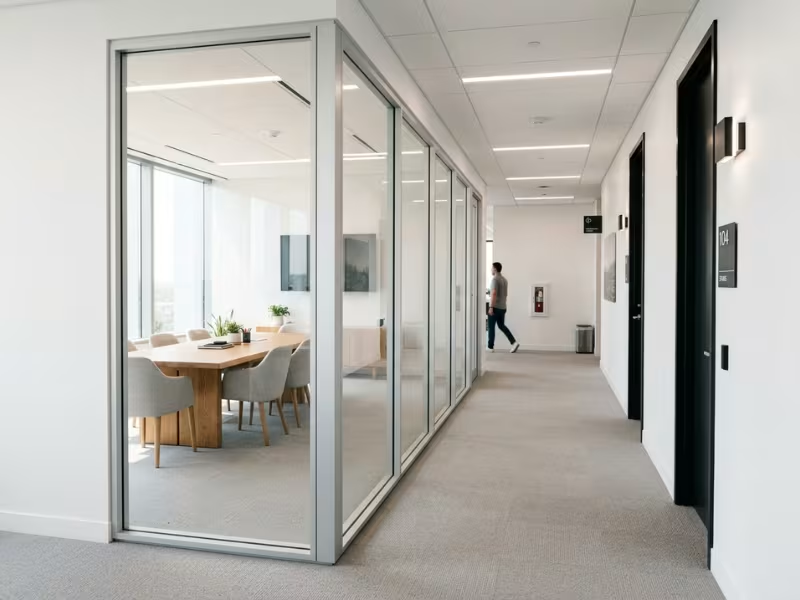
Commercial Glass Partition Wall Types: What Changes for the Buyer
Suppliers sort their systems by profile names and part numbers. I sort them by how they affect your budget, your schedule, and your sound control. Three families cover almost every office project I see.
Use the table for a quick first cut. Then read the notes below to see where each trade-off shows up on site.
|
System type |
Look |
Acoustic potential |
Flexibility |
Relative cost |
Best fit |
|---|---|---|---|---|---|
|
Framed |
Clean lines with slim, visible frames |
High (STC 35–50 as a full system) |
Medium |
Low to medium |
Most meeting rooms and private offices |
|
Frameless / minimal-frame |
Light, open, premium |
Low to medium; joints leak sound |
Low |
Medium to high |
Reception areas, executive suites, showcase spaces |
|
Demountable / movable |
Framed or minimal, modular |
Medium to high, depending on build |
High |
Higher upfront, lower over time |
Growing teams, short leases, frequent layout changes |
Framed Systems: The Safe Choice for Most Offices
Aluminum frames hold the glass in rubber gaskets on all four sides. That grip seals the edges, so sound finds fewer paths through. Framed systems also accept double glazing, which makes STC 45 or higher a realistic target.
Framed walls also forgive site conditions. The head and floor channels take up small gaps from uneven slabs and ceilings. That cuts labor and rework. If looks matter, ask for a slim profile. It keeps the frame quiet without losing the seal.
Frameless and Minimal-Frame Systems: Beautiful, but Demanding
Frameless glass delivers the most open look. Panels meet at clear joints with no vertical posts. Clients love it for reception areas and executive suites.
The catch sits in those joints. Clear strips and silicone seal less tightly than gaskets, so many frameless walls stay near STC 30 to 35. The glass must fit precisely, and floors need to sit close to level. Budget for extra site measuring and higher install costs.
If a room needs real speech privacy, I steer clients toward a minimal-frame system with hidden gaskets. You keep most of the look and recover much of the sound control.
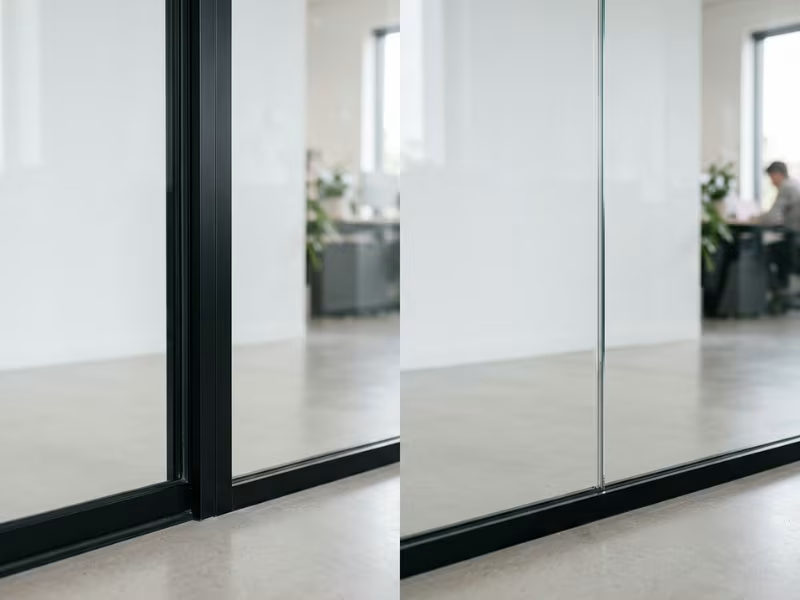
Demountable and Movable Options: Pay Now, Save Later
Demountable walls bolt together instead of locking into the building with drywall and sealant. When teams change, installers unclip the panels and rebuild them elsewhere, often over a weekend. Some companies even move them to a new building at lease end.
The upfront price usually runs higher than fixed glass or drywall, so judge it over the full lease. If you expect two or more layout changes in five years, reuse often closes the gap. Ask how the supplier restores acoustic performance after a move, since worn seals need replacing.
Operable glass walls suit training rooms that split and merge. Always check the tested rating of the moving system itself, because track seals leak more than fixed panels.
Glass Specifications That Actually Matter
A spec sheet can list twenty glass options. Only a handful change how a room sounds, looks, passes inspection, or prices out. These are the ones I check before any quote goes out.
|
Spec choice |
What it changes in practice |
|---|---|
|
10 mm vs. 12 mm tempered |
Panel height, stiffness, and cost |
|
Tempered vs. laminated |
Breakage behavior and sound control |
|
Single vs. double glazed |
Speech privacy, frame depth, and budget |
|
Privacy finish |
Visual privacy and appearance, not sound |
|
Fire-rated glass |
Code approval, lead time, and price |
Thickness, Laminate, and Glazing: Where Performance Starts
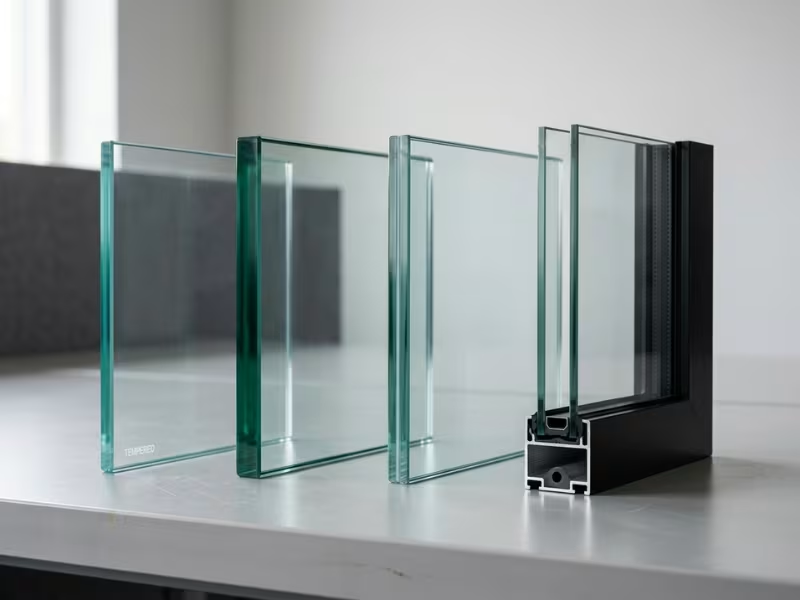
Most offices use 10 mm tempered glass in framed walls up to about 2.7 m (9 ft) tall. For taller or frameless walls, 12 mm keeps the panel stiff, so it won’t flex when a door slams. Thicker glass costs more and weighs more, so don’t upsize without a reason.
Laminated glass bonds two panes with a plastic interlayer. If it breaks, the pieces stick to the film instead of falling. An acoustic interlayer also adds about 3 to 5 STC points. I specify it for rooms that need better privacy but have no space for a deep double frame.
STC (Sound Transmission Class) tells you how much speech a wall stops. Around STC 30, you can follow a conversation next door. At 40, words blur into a murmur. At 45 and above, loud talk turns faint.
Single-glazed walls usually land at STC 30 to 35. Double-glazed systems reach 42 to 50. They cost roughly 1.5 to 2 times more and need a frame at least 100 mm deep. Always ask for the STC of the full tested wall, not the glass alone. For rooms that need stronger speech privacy, compare high acoustic demountable partition walls that come with full-system test data.
Finishes and Fire Ratings: Looks vs. Compliance
Privacy finishes control what people see. None of them stop sound.
- Frosted (acid-etched) glass gives permanent privacy, and you can’t change it later.
- Applied film costs the least and peels off when needs change. A band at seated eye level works well.
- Low-iron glass removes the green edge tint. It costs more, but it keeps white walls and wood frames looking true.
- Switchable smart glass turns opaque at the flip of a switch. It costs several times more than clear glass and needs power at the frame, so bring in your electrician early.
Fire-rated glass matters only where a wall lines an exit corridor or separates fire zones. It needs a matching rated frame and door, and it adds both cost and lead time. Confirm the requirement with your architect before you pick a style.
Put your money into the specs that solve a real problem in each room. Treat the rest as optional.
Cost: What Drives the Quote and What Buyers Miss
Two suppliers can price the same floor plan and land 40% apart. A few line items cause most of that gap. The rest comes from costs one quote includes and the other leaves out.
What Changes the Price
|
Cost factor |
Why it affects price |
Usual impact |
|---|---|---|
|
Framing system |
Frameless needs tighter tolerances and more labor |
Medium |
|
Glass build |
Double glazing, laminate, and low-iron add material |
High |
|
Doors and hardware |
Acoustic seals, pivots, and access control add up fast |
High |
|
Acoustic target |
Each step from STC 40 to 50 needs a heavier build |
Medium to high |
|
Fire rating |
Rated glass, frames, and doors cost more and take longer |
High |
|
Site conditions |
Uneven slabs, tall ceilings, and night work raise labor |
Medium |
|
Engineering, freight, and install |
Tall panels, lifts, and long-distance shipping add fees |
Low to medium |
Doors surprise buyers most. One acoustic door with drop seals, a closer, and a card reader can cost as much as three or four glass panels. Count your doors before you compare quotes.
The acoustic target inflates budgets quietly. I often see buyers request STC 50 in every room. That spec doubles the glass and deepens every frame. Set targets room by room instead.
Fire ratings hit hardest because they change the whole assembly, not just the glass. If your architect adds one late, expect a redesign.
Site conditions matter, too. A slab that sits 20 mm off level forces custom cuts or shims. Work in an occupied building often shifts to nights and weekends at higher labor rates.

Costs Buyers Often Miss
The cheapest quote often looks cheap because it skips something. I find these five gaps on most quotes I review.
- Permits. Many cities require a permit for new partitions, especially fire-rated ones. Ask who files it and who pays.
- Field measurements. Good suppliers measure on site after the ceiling grid goes up. Some skip this step, guess, and then bill you for remade panels.
- Ceiling and floor coordination. Someone must move sprinkler heads and diffusers that clash with the head track. If nobody owns that task, your contractor bills it as a change order.
- Future reconfiguration. Ask what it costs to move a wall later, including new seals. Demountable suppliers should quote this clearly.
- Punch-list and revisions. Check how many drawing revisions the price covers. Confirm who pays to fix scratched glass or misaligned doors.
Ask every supplier to price the same scope, line by line. Then compare what each quote leaves out, not just the total.
Code, Safety, and Compliance: What to Check Early
Code rules rarely sink a glass project. Late surprises do. I’ve watched buyers approve a sleek design and place the order, only to hear from plan review that half the panels need to change. Here’s what I check before anyone signs.
Safety glazing at doors and sidelights. Glass in or beside a door must be tempered or laminated safety glass. Most commercial suppliers use it by default. But budget quotes sometimes slip ordinary glass into sidelights. Ask for the glass type on every panel near a door, in writing.
Visibility markings. Large clear panels need markings at eye level so people don’t walk into them. A frosted band or dot pattern usually solves it. Plan the design now. Markings added after install often clash with your branding or privacy film.
Exit routes. New rooms change how people leave the floor. A glass wall can lengthen a travel path, narrow a corridor, or create a dead end. Door swing and hardware matter, too. Check the layout before drawings go final.
Fire separations. If a partition lines an exit corridor or crosses into another fire zone, it may need a fire rating. That changes the glass, frame, door, and closer all at once. A frameless look may no longer be an option.
Who confirms it. Send your layout to your architect or local building authority before you request final quotes. In a leased space, ask the landlord’s team as well. They often know what flagged the last tenant’s plan review.
Timing decides the cost. Catch an issue at the layout stage, and you move a line on a drawing. Catch it after fabrication, and you remake panels, reorder doors, and wait weeks for rated glass. I’ve seen one late fire-rating note reshape a whole budget and push move-in back by a month.
Glass Partitions vs. Drywall, Solid Modular Walls, and Other Privacy Options
When a client tells me they need privacy, I always ask one more question: privacy from what? The answer often changes the wall I recommend.
Many of the costly mistakes I see start right here. Buyers treat privacy as one need when it’s really three.
Three Needs That Buyers Often Blur Together
- Visual privacy controls who can see into a room. Film, blinds, and solid panels handle it.
- Speech privacy controls who can hear. Only mass, sealed edges, and a well-sealed door handle it.
- Layout flexibility controls how easily you can change the room later. It depends on how the wall connects to the building, not on what it’s made of.
One wall rarely wins all three. Frosted film hides faces but leaks every word. Double-glazed glass keeps a conversation inside while everyone can see in. Drywall blocks sight and sound, but it locks your layout in place.
So rank the three needs for each room first. Then pick the option that serves the top one.
|
Option |
Light flow |
Speech privacy |
Reconfigurability |
Appearance |
Relative cost |
|---|---|---|---|---|---|
|
Single-glazed glass |
Excellent |
Low (STC 30–35) |
Medium to high |
Open, modern |
Medium |
|
Acoustic glass (double or laminated) |
Excellent |
High (STC 42–50 as a full system) |
High in demountable systems |
Open, slightly deeper frame |
Medium to high |
|
Drywall |
None |
High (STC 45–55, insulated and built to slab) |
Low; changes mean demolition |
Plain, painted |
Low |
|
Solid modular / demountable panels |
None |
Medium to high (STC 38–48) |
High |
Clean, finished panels |
Medium |
|
Blinds or frosted film on glass |
Reduced when closed or frosted |
No added benefit |
Very high |
Depends on finish quality |
Low to medium |
When Glass Earns Its Price, and When It Doesn’t
Glass pays off when a room needs speech privacy and daylight at the same time. Think of a meeting room at the building core, a manager’s office facing the team, or a focus room in the middle of the floor. In these spaces, glass does two jobs that a solid wall can’t.
Drywall wins where nobody needs light. Server rooms, storage, restrooms, and copy rooms belong behind it. It gives you the most sound blocking per dollar. On a long lease with a stable layout, it stays hard to beat.
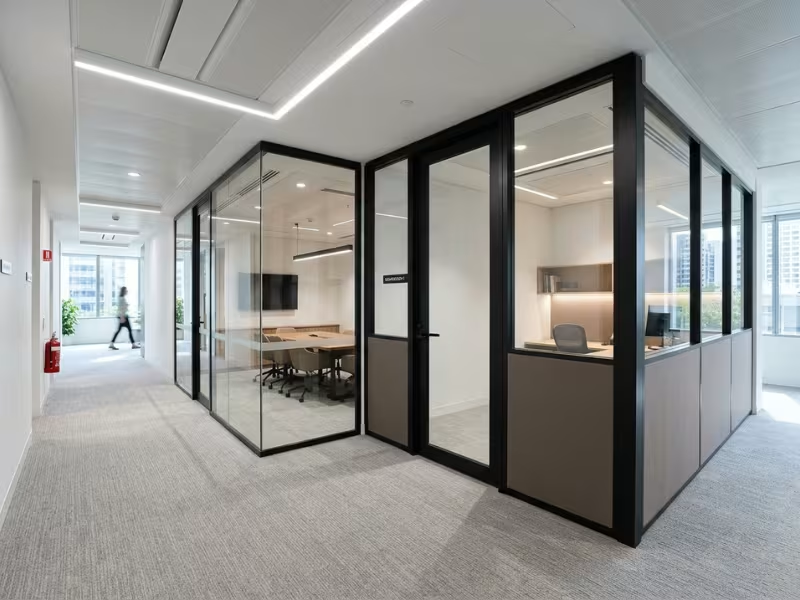
Solid demountable panels suit rooms that need full visual and speech privacy but may move later, such as HR offices or interview rooms. Many systems also mix solid and glass modules in one frame. A solid lower half with clear glass above keeps light flowing and hides desks.
Blinds and film aren’t really an alternative to a wall. They’re an add-on. Use them to fine-tune visual privacy on glass you chose for its acoustic performance.
For quick one-person calls on an open floor, office phone booths can solve speech privacy without building a room at all.
Set your speech privacy target first. Then decide on visual privacy, and weigh flexibility last. That order keeps you from paying for glass where a simpler wall would do the job.
How to Choose the Right Supplier and Scope
Most buyers I meet already know the difference between framed and frameless. What worries them is a different question: when something goes wrong, who actually picks up the phone? Every supplier sounds reliable in a sales meeting. The scope you sign decides who stays reliable after install.
Pick your buying route on purpose. A manufacturer that installs its own system gives you one point of responsibility for glass, frames, and doors. A local installer often responds faster on site, but check whether they hold certification for the system they sell. Buying through your general contractor (GC) simplifies scheduling. But it adds markup and another layer between you and the wall’s maker.
Read the portfolio for fit, not volume. Ask for two or three projects like yours in size, room types, and acoustic targets. A firm that excels at lobby glass may struggle with 40 sealed meeting rooms. Call one past client and ask how the supplier handled the punch list.
Lock down drawings and timing. Shop drawings should show every panel, door, and seal detail. Ask how many revision rounds the price covers and who signs off. Lead time usually starts at drawing approval, not at the deposit. Fire-rated glass and acoustic doors often take the longest, so check those dates against your move-in plan.
Put coordination in writing. Someone must align the head track with ceiling grids, sprinklers, and diffusers. Someone must also level floors and run power to switchable glass or card readers. If the scope doesn’t name an owner for each task, it turns into a change order.
Know who fixes what. Ask who handles punch-list items, how fast, and who covers glass breakage, seal wear, and door adjustment. Get it all in one warranty letter, even if a GC holds the contract.
The best supplier answers these questions clearly before you ask twice.
A Practical Buyer Checklist Before You Commit
Before any client of mine requests final quotes, we work through six steps together. They take a few hours. They can save weeks of rework and a hard budget meeting later.
- List and count every room. Mark each space on the floor plan by type: meeting room, private office, focus room, phone room, or reception. Note its size, door count, and ceiling height. Suppliers price by linear foot and by door, so an accurate count keeps every quote honest.
- Set privacy and acoustic targets room by room. Give each room a speech privacy level and a visual privacy level. A huddle room may need only STC 35 and clear glass. An HR office may need STC 45 or higher, a sealed acoustic door, and a frosted band. Write both targets beside each room on the plan.
- Clear code questions before pricing. Send the marked-up plan to your architect or local building authority. Ask three things: which walls need a fire rating, where you need safety glass, and whether any room changes an exit route. In a leased space, copy the landlord’s team, too.
- Freeze one spec for every supplier. Turn your plan into a single spec sheet. List the framing type, glass thickness, glazing, finishes, door hardware, and tested STC for each room. Send the same sheet and drawings to at least three suppliers. Push back on any quote that quietly swaps in a lighter build.
- Compare timing and scope, not just price. Ask each supplier for lead time from drawing approval to install. Then check what the price covers: site measuring, ceiling and floor sealing, sprinkler and diffuser coordination, permits, and punch-list work. A lower total often hides a thinner scope.
- Read the warranty and reconfiguration terms. Confirm what the warranty covers, including glass, frames, seals, and door hardware, and for how long. For demountable systems, ask for a written price to relocate one wall, new seals included.
If a supplier can’t give you a clear answer at any step, keep looking.
Look Past the Glass Before You Buy
A glass wall can look perfect in a rendering and still fail the room behind it. So don’t choose by appearance alone. Compare each system by performance, code compliance, flexibility, and full installed cost.
Ratings matter, but they tell only part of the story. A strong STC number won’t help if the door leaks, a seal fails, or sound slips over the ceiling. Give doors, seals, and ceiling details the same attention as the glass.
Before you commit, book a site survey to check your floors, slab height, and ceiling void. Request itemized quotes against one shared spec. Then review the shop drawings closely. That’s how you get rooms that look sharp and work every day.