
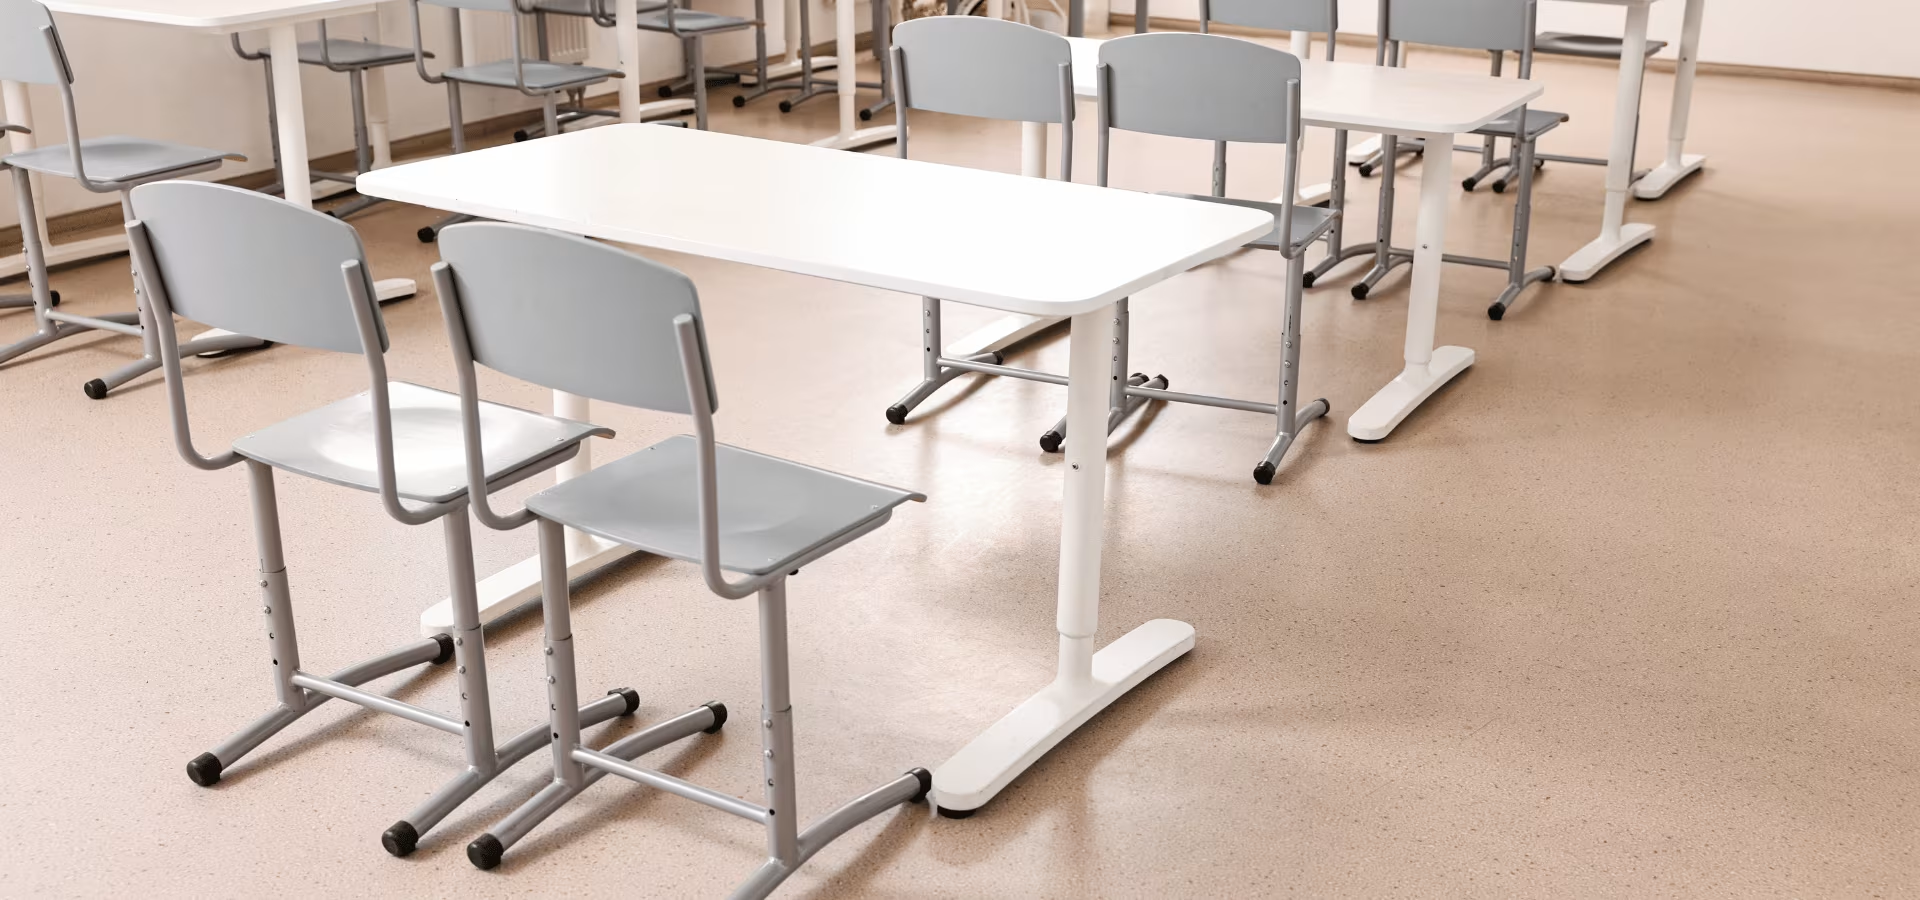

Open offices help teams share ideas fast. But they also carry every phone call and meeting chat across the floor. Focus drops, and private talks stop feeling private. Solid walls stop the noise, yet they block daylight and make the space feel closed in.
I have helped many offices find a middle path with acoustic glass partitions. They let light flow and keep conversations contained. In this guide, I explain what acoustic glass can really do for noise, where it works best, and how to choose a system that fits your rooms and budget.

Why Offices Need Acoustic Glass, Not Just More Walls
When I walk a client’s floor for the first time, I listen before I measure. The same noise sources show up on most projects:
- Phone calls that carry three or four desks away
- Meeting spillover from rooms with thin doors or open tops
- Adjacent teams, such as sales seated right next to finance
- HVAC and circulation noise from vents, printers, and busy walkways
Most people tell me they want a quieter office. But when we dig deeper, silence is rarely the real goal. They want four things at once:
- Speech privacy, so a salary review or client call stays in the room
- Daylight, so interior desks don’t feel like a basement
- Openness, so teams can still see each other and feel connected
- Flexible layouts, so the floor can change as the company grows
Solid walls solve only the first one. They cut off light from the windows and lock your layout in place. Moving them later means demolition, dust, and fresh drywall. They also make interiors feel smaller.
So the real goal is balance: a wall that controls sound without taking away the light and openness that made the space work in the first place.
How Acoustic Glass Partitions Reduce Noise
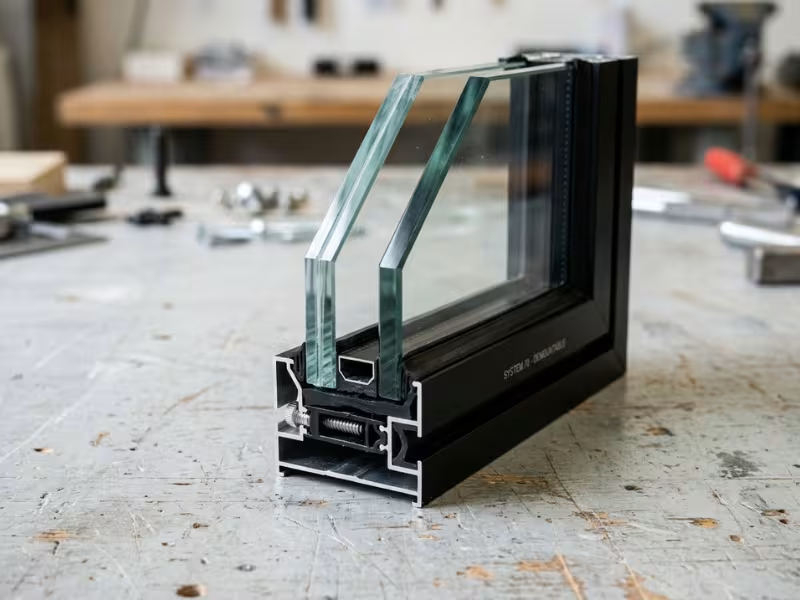
When someone speaks, sound waves hit the glass and make it vibrate. That vibration passes sound into the next room. Acoustic glass systems reduce this transfer in three ways: they add mass, damp vibration, and separate panes with air.
Before you compare quotes, you need to read the ratings correctly. Then you need to know where those ratings hold up or fall apart on site.
What the Rating Means
Suppliers quote STC (Sound Transmission Class) in North America or Rw (Weighted Sound Reduction Index) in Europe and Asia. Both show how well a partition blocks sound across the speech range. The scales run close, so STC 40 and Rw 40 land in roughly the same place.
A few points make a real difference. A 10-point jump makes noise from next door sound about half as loud.
|
Rating range |
What users typically hear |
|---|---|
|
Around 30 |
Normal speech comes through clearly. You can follow a phone call word for word. |
|
Around 40 |
Raised voices get through, but most words blur. Normal talk sounds like a low murmur. |
|
45+ |
Loud speech turns faint and hard to understand. This level suits HR, legal, and executive rooms. |
Keep in mind that these figures come from lab tests. In many projects, finished walls perform around 5 points lower, and sometimes more. Build that gap into your target from day one.
For rooms in the 45+ range, I usually point clients toward high acoustic demountable partition walls tested as complete systems, not just as glass.
Where Performance Is Really Won or Lost
The glass gets the attention, but the details decide the result. I check five things on every project.
Laminated glass. A thin acoustic interlayer sits between two panes and absorbs vibration. It helps at the frequencies where plain glass lets certain tones slip through. Standard safety PVB helps a little. Acoustic PVB helps far more.
Air gap. In double-glazed systems, a wider cavity usually handles low-pitched noise better. Around 100 mm is a common starting point when privacy matters. Two different glass thicknesses also help, because each pane vibrates at a different pitch.
Frame and seals. Small gaps leak far more sound than most people expect. A loose gasket or open joint can cancel out premium glass.
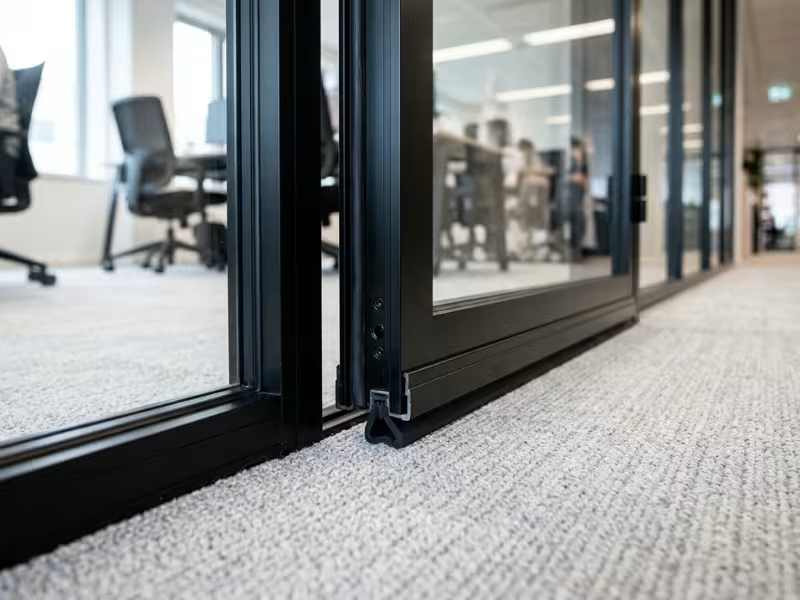
Door edges and thresholds. This is where I find the weakest link most often. In many cases, a standard door with a large undercut pulls a 45-rated wall down into the mid-30s. Ask for perimeter seals and an automatic drop seal.
Ceiling void and plenum leakage. If the partition stops at a suspended ceiling, sound travels over it. Run the wall to the slab, or add a plenum barrier above the head track.
Single, Double, and Laminated Systems: What Changes in Practice
Clients often ask why two glass walls that look almost the same can differ in price by 50% or more. The answer sits inside the build. Here is what each step up typically buys you.
Single-Glazed: Fine for Focus, Not for Secrets
A single pane of 10 to 12 mm toughened glass often lands around STC 30 to 35. That cuts the general buzz of an open floor. It suits huddle rooms, project spaces, and breakout areas where people discuss everyday work.
It won’t keep a confidential call private. If someone raises their voice, nearby desks will catch most of it.
Double-Glazed: When Words Must Stay Inside
Two panes with an air cavity commonly reach STC 42 to 50 as a tested system. Expect to pay roughly 1.5 to 2 times more than single-glazed.
That money turns normal speech into an unclear murmur. I specify double glazing for HR offices, boardrooms, legal teams, and rooms where people discuss pay, health, or clients. The trade-off is a deeper frame, often 100 to 150 mm, and a slightly heavier look.
Laminated Acoustic Glass: The Smart Middle Upgrade
Swapping plain glass for acoustic laminate often adds around 3 to 5 points. In a single-glazed wall, that can shift a room from “clearly heard” to “mostly muffled” without a bulky double frame. I suggest it when floor space is tight or the design calls for slim sightlines.
Inside a double system, laminate can push the best rooms into the high 40s. I recommend that pairing only when a room truly needs top-tier privacy. Otherwise, you pay for points nobody will notice.
Framed vs. Frameless: Looks Against Leaks
Frameless glass looks clean and open. But its vertical joints rely on clear strips or silicone, which leak more sound than gasketed frames. A slim aluminum frame holds seals tight and keeps site results closer to lab numbers.
Many demountable glass partition wall systems offer both single and double glazing in the same frame family. That lets you match each room to its privacy level while keeping a consistent look across the floor.
Acoustic Glass vs. Drywall, Solid Partitions, and Acoustic Panels
Glass isn’t the only way to quiet an office, and I don’t recommend it for every room. First, you need to know which sound problem you’re actually solving.
Blocking Sound vs. Absorbing It
These two jobs sound similar, but they solve different problems.
Blocking stops sound from passing through a wall into the next space. It relies on mass, sealed edges, and air gaps. Glass, drywall, and solid panels do this job. STC or Rw measures it.
Absorbing soaks up sound inside a room so it stops bouncing around. Soft, porous materials like felt, foam, and mineral wool do this job. NRC measures it.
I see the same mistake often. A company hangs acoustic panels in a meeting room and expects the hallway to stop hearing the meeting. The panels cut echo inside, but voices still pass through the wall almost untouched.
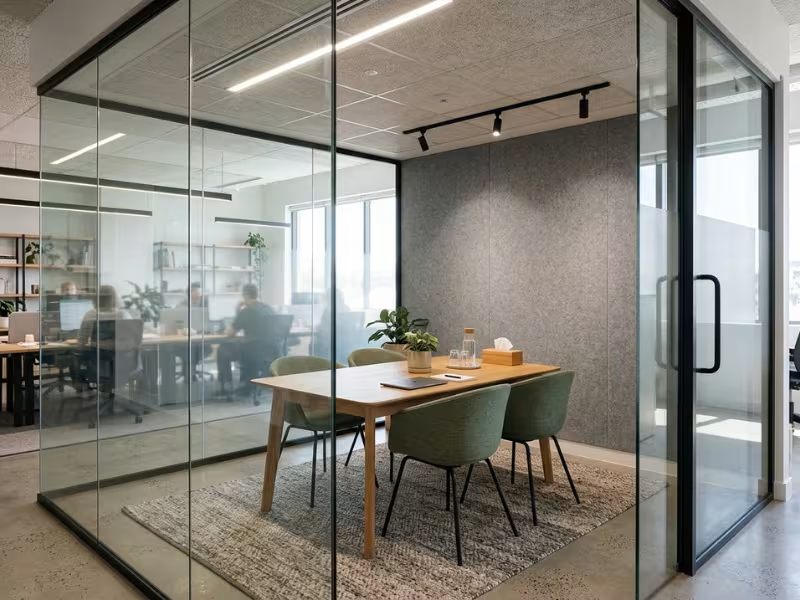
The reverse also happens. A sealed glass room with hard surfaces can block sound well yet still feel loud and echoey inside. Most good rooms need both.
How the Options Compare
Here is how I rate each option for a typical enclosed office or meeting room.
|
Option |
Sound blocking |
Light flow |
Privacy |
Flexibility |
Relative cost |
|---|---|---|---|---|---|
|
Acoustic glass (double or laminated) |
Good to high (STC 40–50 as a full system) |
Excellent |
Strong speech privacy; visual privacy needs film or blinds |
High with demountable systems |
Medium to high |
|
Drywall |
High (STC 45–55 with insulation, built to slab) |
None |
Full speech and visual |
Low; changes mean demolition |
Low |
|
Solid demountable panels |
Medium to high (STC 38–48) |
None |
Full speech and visual |
High; panels relocate |
Medium |
|
Acoustic panels |
Almost none |
Not affected |
None on their own |
Very high |
Low |
Where Each One Wins
Drywall still gives the most sound blocking per dollar. I use it for server rooms, storage, restrooms, and back-of-house spaces where nobody needs daylight. Solid demountable panels suit companies that reshuffle often but don’t need light through the wall. Acoustic panels belong in open-plan areas and echoey rooms. They support a partition but never replace one.
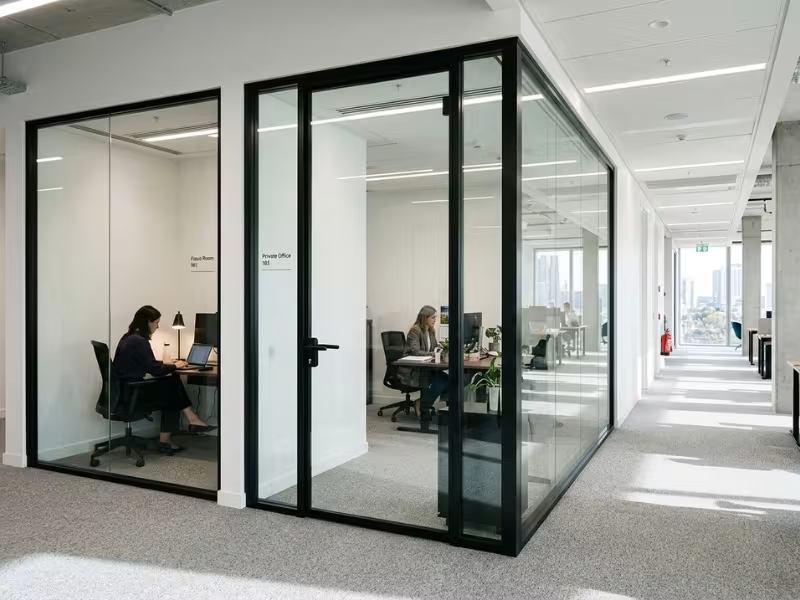
Acoustic glass earns its price when a room needs real speech privacy, deeper daylight, and a sense of openness at the same time. Meeting rooms near the building core, private offices along a corridor, and focus rooms inside team areas all fit that profile. Many teams combine glass and solid modules within demountable wall systems, which keeps layouts flexible as needs change.
You can also mix options. A glass front with solid side walls often keeps most of the light for less money.
Where Acoustic Glass Partitions Make the Most Sense
I rarely use the same glass spec for every room. A brainstorm space and a consultation room need very different levels of privacy. Here’s how I usually match the system to five common spaces.
Meeting Rooms
Glass shows people when a room is free and keeps core rooms from feeling cramped. For everyday team meetings, STC 40 to 45 usually works. Boardrooms that host deal talks or investor calls need 45 or higher.
Plan for video calls. Speakers push loud audio, so seal the door well and close off the ceiling void.
Executive and Private Offices
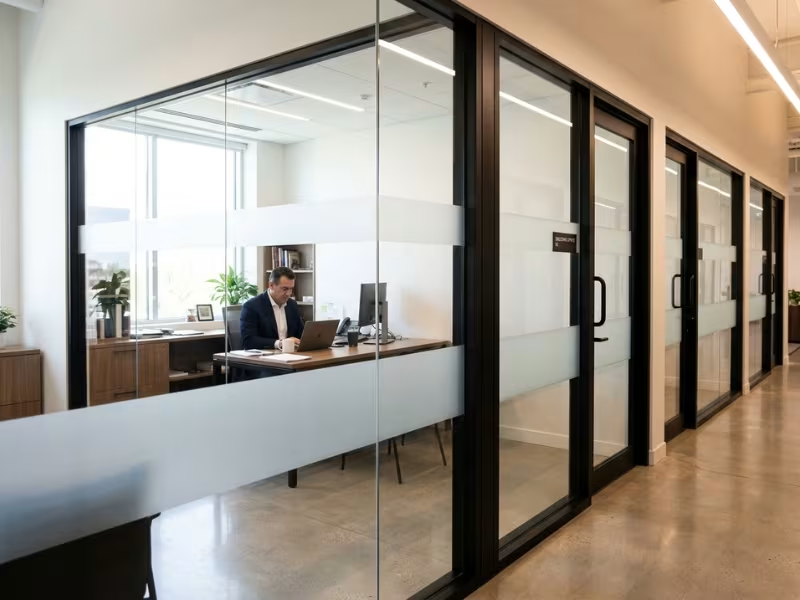
Leaders want to stay visible to their teams. Glass keeps that connection while the door stays shut. Aim for STC 45 or higher, because these rooms host pay reviews and sensitive calls.
The door decides the result here. Ask for full perimeter seals and a drop seal. If the desk faces a busy corridor, add a frosted band or blinds.
Training Rooms
Presenters project their voices, videos play, and groups break into discussion. Glass lets passersby see a session without walking in. STC 40 to 45 usually works well.
If you split the room with sliding or operable glass walls, check the tested rating of the movable system itself. Track seals often leak more than fixed panels.
Clinics and Consultation Spaces
Patients need to trust that nobody outside can hear them. I typically push for STC 48 to 50 here, often double-glazed with acoustic laminate. Pair it with full visual privacy, such as switchable glass or high-coverage film. Check local health privacy rules before you lock in the design.
Interior Rooms That Still Need Daylight
Rooms deep in the floor plate would sit dark behind solid walls. Glass lets borrowed light reach them. Set the rating by use: STC 35 to 40 for focus rooms, and 45 or higher for phone rooms. Choose low-iron glass and slim frames to keep light clear.
Privacy, Comfort, and Other Concerns Buyers Usually Raise
Even after the numbers make sense, most clients still raise a few worries. Four come up on almost every project.
Seeing and hearing are separate problems. A frosted wall can hide faces and still leak every word. A clear double-glazed wall can show everything and keep the conversation inside. I handle sound with the glass build, seals, and door. I handle sightlines with a finish. Mixing these up means spending money on the wrong fix.
“Glass feels cold.” This concern is fair. Bare glass and white walls can feel like a lab. Timber-look or colored frames add warmth. Low-iron glass removes the green edge tint. Inside the room, a rug, fabric chairs, and a felt panel soften both the look and the echo.
Code and fire safety. Codes require safety glass in doors and low panels, so your installer should use toughened or laminated glass there. You’ll also need eye-level markings so nobody walks into a clear pane. Partitions along exit corridors or between fire zones may need fire-rated glass. It often blocks sound well, but it costs more and needs a matching rated frame and door. Confirm requirements with your architect early.
Smart glass, film, or blinds? None of these add sound blocking. They only control what people see. Switchable glass suits boardrooms and clinics that need privacy only some of the time. Frosted film offers a low-cost, fixed band at seated eye level. Blinds sealed inside a double-glazed cavity give adjustable privacy and stay dust-free.
Cost, Installation, and What to Ask Before You Buy
Two quotes for the “same” glass wall can differ by thousands of dollars. Once you know what moves the price, you can spot a fair quote and avoid a risky one.
What Drives the Quote
- Glazing type. Double-glazed systems often cost 1.5 to 2 times more than single-glazed. Acoustic laminate adds more.
- Acoustic target. Each step from STC 40 to 45 to 50 usually needs thicker glass, wider cavities, or better seals. Set the target by room use, not by the biggest number in the brochure.
- Door package. An acoustic door with full seals can cost as much as several glass panels. Budget for it early.
- Framing. Frameless joints demand precise work. Framed systems hold seals better and often cost less to get right.
- Site conditions. Uneven floors, tall slab heights, tight access, and after-hours work raise labor costs. Plenum barriers add more.
Why Some Installations Fail
When clients call me about a disappointing room, I usually find one of three faults.
First, the supplier showed test data for the glass alone. A pane might test at STC 45, while the finished wall with frames, joints, and door lands closer to 35.
Second, the door was an afterthought. A hollow-core door or a gap at the floor undoes the glass you paid for.
Third, nobody sealed the ceiling and perimeter. Sound slips through gaps at the head track, floor channel, and wall junctions, or travels over the partition. Acoustic sealant and a plenum barrier cost little next to a rebuild.
What to Ask Suppliers
Clear, specific answers to these questions tell you a lot:
- Full-system test data: Is there a lab report for glass, frame, and door tested together?
- Test standard: Was it ASTM E90 and E413 for STC, or ISO 10140 and ISO 717-1 for Rw?
- Door options: Do you offer tested acoustic doors with perimeter and drop seals?
- Sealing details: Do your drawings show gaskets, sealant, and plenum details?
- Warranty and adjustability: Are seals, hardware, and door adjustment covered after the building settles?
Adjustability matters more than most buyers expect. Buildings move, and doors drift out of line. Adjustable hinges and replaceable seals help a system keep its rating for years.
A Simple Way to Choose the Right Acoustic Glass System
Here is the five-step process I use with clients before anyone signs a quote.
Step 1: Define the Noise Problem
Spend a normal workday on the floor and note what you hear. Voices leaking between rooms call for a strong STC or Rw rating. A low hum from vents or street traffic needs wider air gaps and mixed glass thicknesses. Echo inside a room is a job for absorption, not glass.
Step 2: Decide How Much Speech Privacy Each Room Needs
Ask one question: what happens if someone outside hears every word?
- “Nothing much”: STC 35 to 40 usually works.
- “That would be awkward”: aim for 40 to 45.
- “That’s a legal, HR, or medical risk”: target 45 to 50.
Write the target for each room on the floor plan. Every supplier then quotes against the same goal.
Step 3: Match System Type to Budget and Design Goals
Pick the simplest build that reaches each target:
- Focus and huddle rooms: single-glazed, or single with acoustic laminate
- Meeting rooms and private offices: acoustic laminate or double-glazed, framed
- Boardrooms, HR offices, and clinics: double-glazed with laminate and a sealed acoustic door
On a tight budget, spend first on the rooms with the highest privacy needs.
Step 4: Verify Tested Performance for the Whole Assembly
Ask for a lab report covering glass, frame, joints, and door together, tested to ASTM or ISO standards. Then allow roughly 5 points for site conditions. If that figure falls below your target, raise the spec now, not after move-in. For critical rooms, I recommend a field sound test after installation.
Step 5: Support It With Ceilings, Flooring, and Furnishings
The partition blocks sound. The room around it decides how the space feels.
- Run the wall to the slab, or add a plenum barrier.
- Check for shared air ducts between rooms, and add lined ducts or silencers.
- Lay carpet tiles or a rug to cut footfall and echo.
- Use ceiling tiles or wall panels rated around NRC 0.7 or higher.
- Add upholstered seating to soften hard surfaces.
Follow these steps in order, and you’ll avoid paying for premium glass in a room that still leaks sound.
Let the Noise, Not the Look, Guide Your Choice
Glass partitions look great in a rendering. But looks alone never fix a noisy office. Start with what you actually hear, such as leaking voices, a low HVAC hum, or echo inside the room. Then pick the build that solves that problem.
The rating on a brochure tells only part of the story. A 45-rated pane won’t help much if the door has a gap underneath or sound slips over the ceiling. Your room performs only as well as its weakest detail.
Before you sign anything, ask each supplier for full-system test data. Book a site survey to check your slab height, ceiling void, and floor levels. Then compare at least three quotes against the same STC targets. Your rooms will stay quiet and still feel bright and open.