

Many office managers treat framed vs frameless glass partitions as a style choice. It is also a budget, acoustic, and planning choice. The frame you pick, or skip, affects how the room looks, how well it blocks sound, and how easily you can change the layout later.
I have helped many clients plan glass walls for meeting rooms, private offices, and reception areas. This guide shows how each system performs where it counts. By the end, you will know which one fits each room, your budget, and the way your team actually works.
Framed vs Frameless: The Difference That Actually Matters
On a floor plan, these two systems look almost the same. On site, they behave very differently. The way each one is built explains most of that gap.
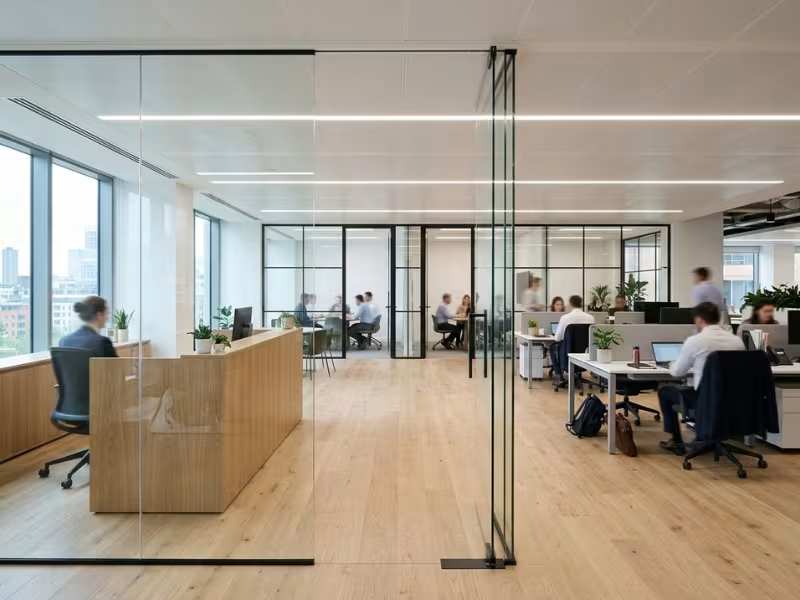
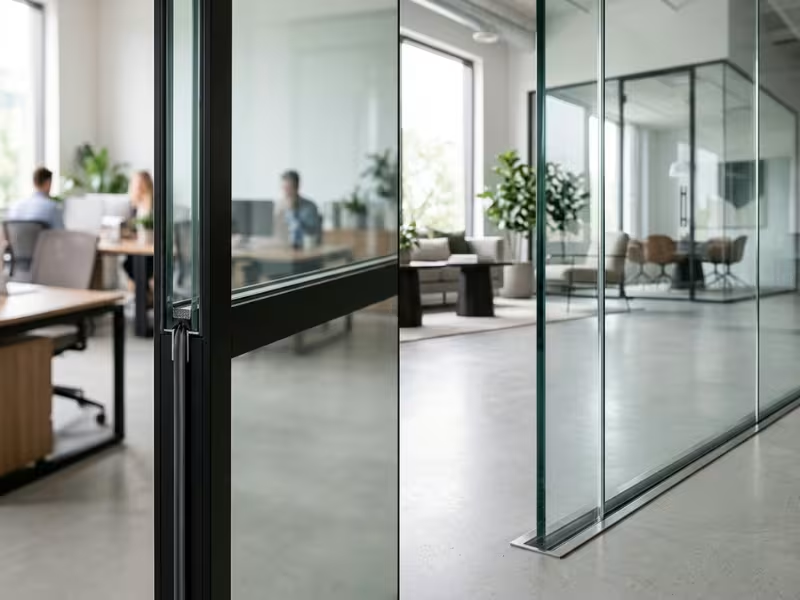
Framed partitions set glass into visible aluminum or steel profiles. The frame runs along the ceiling, the floor, and often the vertical joints. That metal does real work. It carries door hardware, holds acoustic seals, and lets installers replace one damaged panel without disturbing the others.
Frameless partitions use large, full-height panels joined by slim seams or small fittings. The top track and floor channel sit almost out of sight. You get long, clean runs of glass with very few visual breaks.
The frame itself is not the decision. What matters is what the frame changes. It shapes four things you will notice long after move-in:
- Appearance: how open, bright, and premium the space feels
- Acoustics: how much conversation leaks from room to room
- Budget: what you pay for glass, hardware, and skilled installation
- Flexibility: how easily you can repair, move, or rework the layout later
Keep these four factors in mind. Each one can tip a room toward framed or frameless.
Quick Comparison: Which One Performs Better Where?
Clients often ask me which system is “better.” I answer with another question: better at what? Each system wins in different areas, and this table shows where.
|
Dimension |
Framed |
Frameless |
Edge Goes To |
|---|---|---|---|
|
Appearance / Design Impact |
Visible profiles break up the glass. Slim, powder-coated frames can still look sharp. |
Long, unbroken runs of glass. More daylight and a clean, high-end look. |
Frameless |
|
Acoustic Performance |
Frames hold seals and support double glazing. Good systems often reach Rw 40 dB or higher. |
Single panels with silicone joints let more sound through. They often land in the low-to-mid 30s unless upgraded. |
Framed |
|
Privacy Options |
Integral blinds fit neatly between double glazing. Film and graphics work too. |
Film, graphics, and switchable glass work well. Blinds are harder to fit cleanly. |
Framed (slightly) |
|
Budget |
Lower material and labor costs. Easier to control across large floors. |
Thicker glass, precise fittings, and skilled installers push the price up. |
Framed |
|
Reconfiguration / Maintenance |
Panels swap out one at a time. Many systems are demountable and reusable. |
Panels are cut to exact sizes, so changes cost more. Fingerprints show easily. |
Framed |
A quick note on Rw: it is a lab rating for how much sound a wall blocks. Higher is better. In some markets, you will see STC on spec sheets instead. Around 40 dB, normal speech starts to sound muffled through the wall.
What the Scorecard Won’t Tell You
Framed systems come out ahead in more rows. But a simple tally can steer you toward the wrong choice, because each row carries a different weight in each room.
In a reception area, appearance may matter more than everything else combined. In a boardroom, acoustics usually come first. A beautiful glass wall that leaks every word of a pricing talk is a costly mistake.
Before you look at quotes, try this for each room:
- Write down the room’s main job, such as welcoming clients, holding private talks, or team work.
- Pick the two rows in the table that matter most for that job.
- Let those two rows decide, and treat the rest as tiebreakers.
You also don’t need one system for the whole floor. Many of my projects use frameless glass at the front of house and framed glass in meeting rooms. Matching the hardware finish and glass tint keeps both looking like one design.
When Frameless Is the Better Choice
Frameless glass is not the default answer for every modern office. It earns its higher price in rooms where looks and light matter more than raw wall performance.
Reception Areas and Client-Facing Spaces
Your reception is the first room a visitor judges. Frameless glass lets guests see straight into a calm, organized workspace. The same logic applies to showrooms, demo rooms, and client lounges.
I often add a frosted logo band at eye level on these walls. It meets glass safety marking rules and works as branding at the same time.
Executive Offices
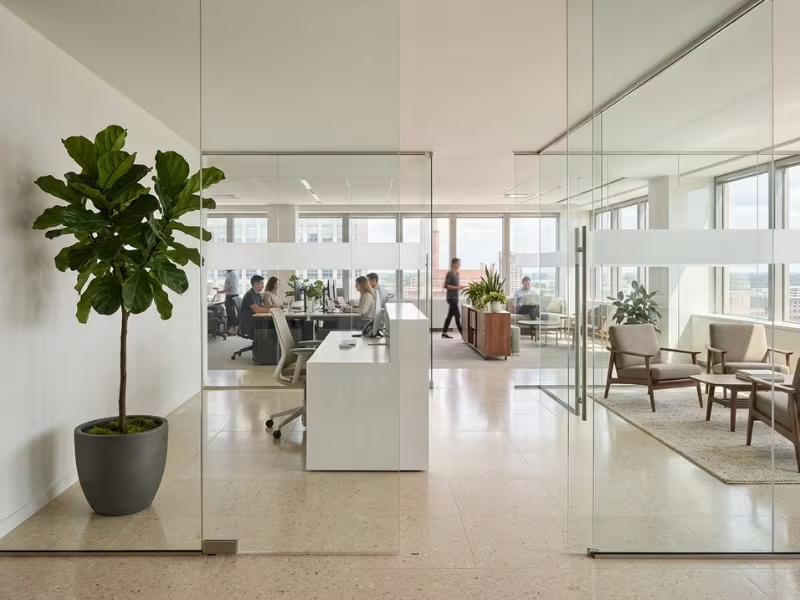
Many leaders want to stay visible to their teams. Frameless glass supports that open-door message, even when the door is shut.
There is a catch, though. A standard 10–12 mm toughened panel will not stop a raised voice. For these rooms, I specify acoustic laminated glass and drop seals on the door. Plan that upgrade from day one, because adding it later costs more.
Offices That Depend on Daylight
Some floors only have windows on one or two sides. Frameless runs carry daylight deeper into the floor because no frames cast shadows or break sightlines. This matters most when inner desks sit more than about 26 feet (8 meters) from a window.
A Quick Self-Check
Ask yourself three questions about each room:
- Does openness matter more than maximum sound control here?
- Can your budget absorb a premium for thicker glass, precise fittings, and skilled installers?
- Will you accept lower baseline acoustics, or pay to upgrade them?
If you answer “no” to two of these, framed glass will likely serve you better.
When Framed Makes More Sense
Many buyers see framed glass as the budget option. In practice, it is often the smarter specification. Framed systems do their best work in rooms that perform every day, not just on opening day.
Meeting Rooms, Private Offices, and HR Rooms
These rooms hold salary reviews, interviews, legal calls, and client pricing talks. Sound control is not optional here.
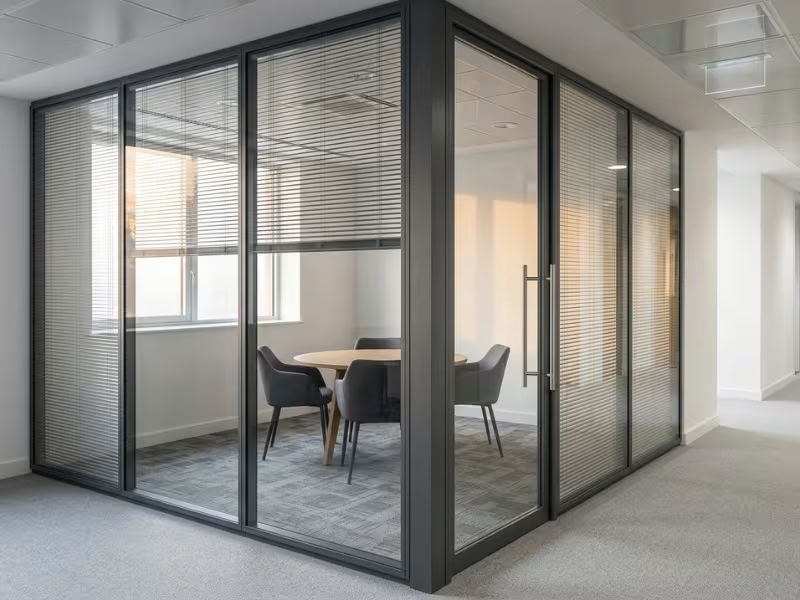
A framed double-glazed system gives you two panes with an air gap, plus seals built into the frame. That setup blocks normal speech well. HR teams also like integral blinds between the panes. They close them for an interview and open them afterward, with no cords to tangle and no slats to dust.
Large Floor Plans with Tighter Budgets
Cost gaps grow fast across a big floor. A small saving per linear meter adds up once you run 100 meters (about 330 feet) of partition or more. Standard profiles and thinner glass also mean faster installs and shorter lead times. You can put the savings toward acoustic upgrades in the rooms that need them most.
Spaces Likely to Change Later
Growing teams rarely keep the same layout for long, and leased offices face the same question when the lease ends. Many framed systems are demountable. With well-designed demountable wall systems, your installer can unclip panels, shift a wall, and reuse most of the parts. If one panel cracks, you replace only that panel. A frameless run often needs new glass cut to size for even a small change.
Framed Does Not Mean Low-End
Modern frames look nothing like the chunky metal of older offices. Slim profiles, flush glazing, and powder-coated finishes in black, bronze, or brand colors can look crisp and current. Today’s glass demountable partition systems keep the clean look buyers want while giving better control over acoustics and future changes.
For rooms with real acoustic and practical demands, framed glass is a deliberate choice, not a compromise.
Cost: Where the Real Price Difference Comes From
Two quotes for the same room can differ by thousands. Most buyers blame the frame. The gap usually comes from a handful of line items, and knowing them helps you read any quote with confidence.
The Base System Sets the Starting Line
Frameless usually starts higher in comparable specifications. It needs thicker glass, often 10–12 mm or more. It also needs precise top and bottom channels and installers who can set heavy panels within tight tolerances.
Framed systems tend to start lower and stay more predictable. Rates vary by market, so compare quotes from your own region, not figures you find online.
What Pushes the Final Quote Up
- Glass spec: Thicker panels cost more to make, ship, and lift.
- Laminated vs. tempered: Laminated glass adds safety and sound control at a higher price.
- Acoustic targets: A higher Rw rating means acoustic interlayers, double glazing, or better seals.
- Door hardware: Patch fittings, floor springs, and pivot hinges cost more than framed door kits.
- Custom finishes: Colored frames, bronze fittings, or tinted glass add cost and lead time.
- Smart glass or film: Switchable glass sits at the top of the range. Film costs far less.
- Site conditions: High ceilings, tight access, or after-hours work raise labor costs.
Frameless often feels these items more sharply:
|
Cost Item |
Why It Hits Frameless Harder |
|---|---|
|
Glass thickness |
The glass carries the structure, so you can’t go thinner |
|
Hardware |
Every fitting stays on show and must look premium |
|
Installation |
No frame hides gaps, so panels must line up perfectly |
|
Acoustic upgrades |
Laminated glass is the main fix, and it adds weight |
Hidden Costs Buyers Miss
Structural prep. Heavy frameless glass may need ceiling reinforcement or a solid head detail.
Floor and wall tolerance. Older buildings rarely have level floors. Frameless channels may need grinding or packing, while frames absorb small errors more easily.
Access control. Card readers and electric locks need cabling. Frameless doors leave few places to hide wires.
Panel replacement and cleaning. A cracked frameless panel often means new glass cut to size and a longer wait. Large bare glass also shows every fingerprint.
Ask every installer for an itemized quote and section drawings that cover these items. A low total with missing lines often becomes the most expensive option.
Acoustics and Privacy: The Part Buyers Often Underestimate
Most complaints I hear after a fit-out are about sound, not looks. A salary review carries through the wall, or a client call drifts into the open office. Plan for this early.
Seeing Through and Hearing Through Are Different Problems
Visual privacy controls what people can see. Speech privacy controls what people can hear. Frosted film can hide a room completely and still let every word through. Clear acoustic glass can block most speech while everyone sees in. Set a target for each, room by room.
Match the Sound Rating to the Room
Here is the rough guide I use with clients:
- Team meeting rooms: Rw 38–42 dB. Acoustic laminated single glazing can usually get you here.
- Executive offices: Rw 42–45 dB. Double glazing is the safer choice for confidential calls.
- HR and interview rooms: Rw 45 dB or higher. Specify double glazing with full perimeter seals.
For rooms that handle sensitive talks every day, compare standard glazing with high acoustic demountable partition walls built and tested as a complete system.
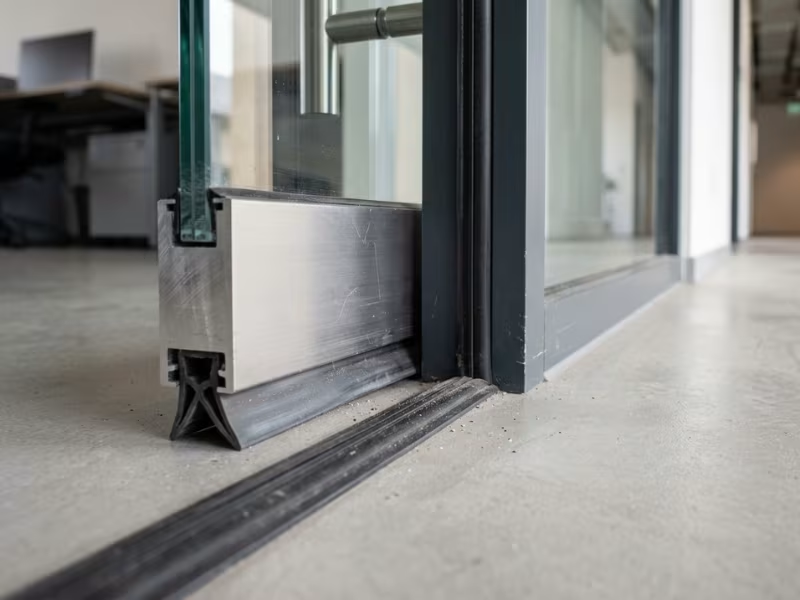
The glass is rarely the weak link. Sound slips under doors, through gaps at the head track, and over the wall through the ceiling void. Ask your installer to confirm door seal details and whether ceiling void treatment is in the quote.
Adding Privacy and Sound Control to Frameless Glass
Frameless glass can deliver both, but you usually add them.
For visual privacy:
- Frosted film: Low cost and easy to change later.
- Manifestation graphics: Frosted bands or logos that meet safety marking rules.
- Integral blinds: Best in double-glazed framed systems. Hard to fit cleanly on frameless glass.
- Switchable glass: Clear to opaque at the touch of a switch, at a premium price.
For sound:
- Laminated acoustic glass: The main upgrade for frameless runs.
- Better seals: Drop seals on doors and tight seals at joints and tracks.
- Double-glazed systems: The strongest option, often with a slim frame.
A Simple Decision Framework for Different Office Scenarios
Now it’s time to apply all this to your actual rooms. I walk clients through five questions, room by room. One office can easily have two right answers.
Five Questions That Settle Most Decisions
1. Is the space client-facing?
Lean frameless. Reception desks, showrooms, and client lounges sell your brand before anyone speaks.
2. Will people hold confidential conversations here?
Choose framed, or an acoustic system rated for the room. Don’t trade privacy for a nicer sightline.
3. Is the budget tight across a large floorplate?
Go framed. Small savings per meter grow fast over long runs.
4. Might the layout change in the next few years?
Pick framed, ideally demountable. Your installer can move panels and reuse parts.
5. Does design image matter more than maximum sound control?
Lean frameless. Creative studios and brand-led headquarters fit here. Still add acoustic laminated glass if people take calls inside.
When two answers clash, give sound control more weight in closed rooms. In open, public-facing areas, visual impact usually matters more.
Match Each Room at a Glance
|
Office Scenario |
Better Fit |
|---|---|
|
Reception / showroom |
Frameless |
|
Meeting rooms |
Framed or a dedicated acoustic system |
|
Executive offices |
Frameless with acoustic laminated glass for visibility; framed double glazing for frequent confidential calls |
|
Leased offices |
Framed, preferably demountable |
|
Large floor areas |
Framed, for tighter cost control |
Bring this table to your site survey. A good installer will test each choice against your ceiling height, floor levels, and budget.
Common Misconceptions Before You Decide
Some of the worst partition choices I see start with a myth. These four come up in almost every client meeting.
“Frameless glass is fragile.” Frameless panels use thick toughened glass, often 10–12 mm, which is several times stronger than ordinary glass. With laminated glass, a broken panel stays in one piece instead of falling out.
“Frameless means no privacy.” Bare glass offers no privacy, but you rarely leave it bare. Frosted bands, switchable glass, and acoustic laminated panels close the gap. Plan them at the design stage, not after move-in.
“Framed always looks dated.” That idea comes from the thick silver frames of older offices. I have walked clients through framed meeting rooms they assumed were frameless until they touched the profile.
“Installation disruption is the same everywhere.” A few framed meeting rooms can often go up in a day or two, with some work done after hours. Frameless runs usually need a precise survey and glass cut to size, which can add weeks of lead time. Ask for a clear schedule before you sign.
Conclusion: Let the Room Decide
Framed and frameless glass both bring light and openness into an office. The real difference shows up in daily use. So choose each partition by how people will use the space, not just by how it looks on a mood board.
Frameless shines where first impressions count. Framed earns its place where sound, budget, and future changes matter. Many of the best fit-outs use both.
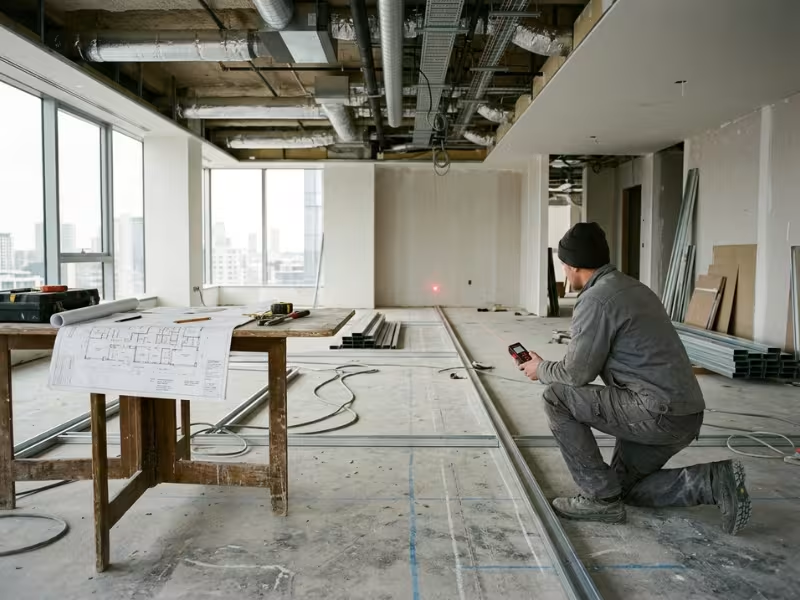
Start with a site survey so an installer can check your floors, ceilings, and access. Set an acoustic target for every room before you discuss finishes. Then request itemized quotes from at least two installers and compare them line by line.
If your plan calls for easy reconfiguration, strong sound control, or full-height glazed layouts, review partition systems built for those goals before you finalize your fit-out brief.