

Many clients come to me wanting a brighter, more open office. But they still need walls. Glass partition systems solve that problem.
These systems are interior, non-load-bearing glass walls. They divide a space without fully closing it off.
People choose them because they pull light deep into a room and keep sightlines open. The right setup can also add anything from light privacy to serious sound control.
So the real question is not whether glass looks modern. It is which system fits your space, your budget, and your privacy needs.
What Glass Partition Systems Actually Do
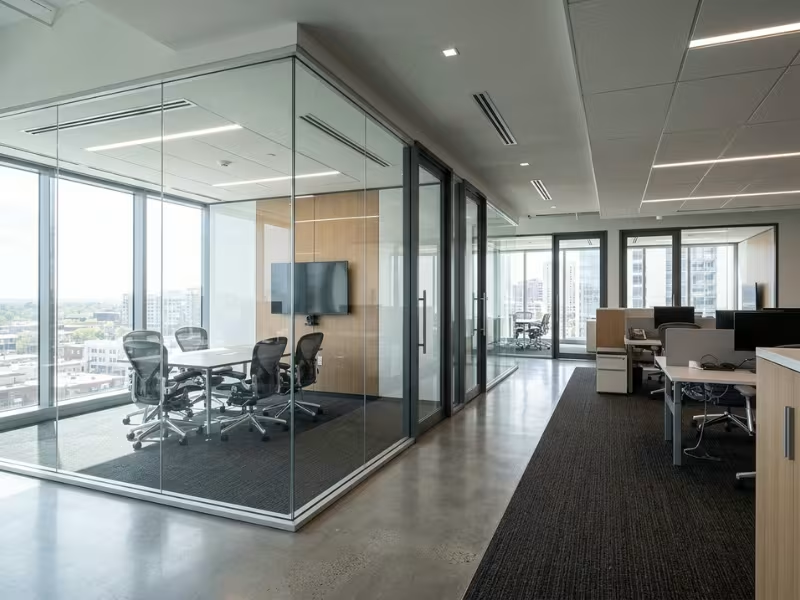
A glass partition is not a structural wall. It carries no load from the building. Its only job is to divide space, which gives you a lot of design freedom.
I usually explain it to clients this way: a glass partition separates people without cutting them off. You get a clear boundary, but the room still feels connected.
In most projects I see, glass partitions solve one of four problems:
- Zoning without losing light. You can carve out offices or meeting rooms and still let daylight reach the middle of the floor.
- Adding boundaries while keeping an open feel. Teams get their own zones, but the space does not feel boxed in.
- Lifting the look of the space. Glass reads as clean and current, which matters in lobbies and client areas.
- Improving privacy and sound control, up to a point. The right spec can cut noise and visual distraction. It will not always match a solid wall.
That last point trips up a lot of buyers. Two systems can look almost identical in a showroom and perform very differently once installed. Glass thickness, glazing type, seals, and door details all change the result.
So judge a system by what it does, not just by how it looks.

Before Choosing a System, Define the Real Need
When a client calls me about glass partitions, I do not start with product names. I ask one question: what problem should this wall fix?
Most projects lead with one of five needs. Pick your top one before you open a spec sheet.
Our Space Feels Dark
Light is your priority. Single-glazed or frameless glass usually does the job. Keep frames slim and skip heavy films, or you will block the daylight you wanted.
People Can See Everything
This is a visual privacy issue, not a sound issue. Frosted bands, patterned film, or switchable glass can fix it. You may not need a thicker system at all.
We Can Hear Every Phone Call
Now you have an acoustic problem, and the details matter more than the glass. Look at double glazing, laminated glass, door seals, and the gap at the ceiling. One small gap can undo the whole upgrade.
We Will Probably Move Teams Next Year
Flexibility comes first. Ask for demountable wall systems that you can take down and reinstall. Get that promise in writing, because many fixed systems cannot be reused.
Clients Walk Past This Room
Appearance leads. Frameless glass, clean door hardware, and tidy ceiling details carry the most weight in lobbies and boardrooms.
Sometimes two needs compete. A boardroom might need both a premium look and real speech privacy. In that case, rank them. Your top need sets the system type. Your second need shapes the upgrades.
Site visits keep teaching me the same lesson. People rarely pick the wrong system because they do not know the terms. They pick it because they never named the real problem. Define that first, and the right choice gets much easier.
Main Types of Glass Partition Systems
Most glass partitions fall into a handful of system types, but they do not carry equal weight in your decision. I have ordered them by the choices clients struggle with most. We will start with the look, then move to performance and specialty options.
Frameless Glass: The Lightest Look
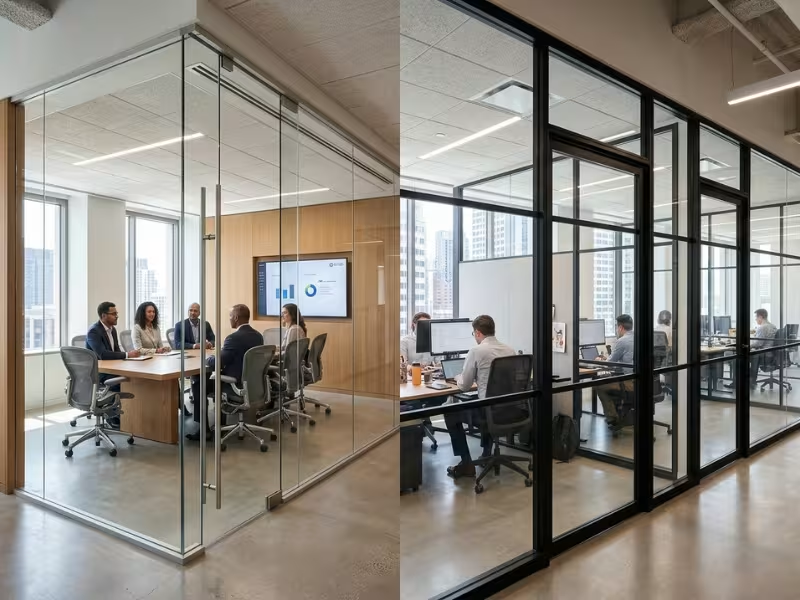
Frameless systems hold glass panels in slim top and bottom channels. The panels meet at clear joints instead of vertical posts. The result looks close to a wall of pure glass.
I recommend frameless for executive suites, boardrooms, and lobbies. It gives you maximum transparency and makes a room feel larger than it is.
The trade-offs are real:
- Higher cost per linear foot. Thicker glass and precise installation add up.
- Less forgiving sites. Uneven floors or ceilings show quickly.
- No built-in privacy. Clear glass is still clear glass.
- Acoustic gaps. Joints and door gaps leak sound unless you specify upgrades.
Choose frameless for impact. Do not assume it solves privacy or noise on its own.
Framed Glass: The Practical Workhorse
Framed systems set glass inside aluminum or steel profiles. The frame does much of the structural work. That lets installers handle taller openings and imperfect sites more easily.
I see this system most in standard offices and commercial fit-outs. It suits clients who want glass across a whole floor without a premium budget.
What you gain:
- Strong, stable panels
- Easy pairing with solid panels, doors, and blinds
- More predictable pricing and lead times
What you give up is visual purity. Vertical frames break the view, and the space looks more built than open. Slim-profile frames narrow that gap. Ask to see the actual frame widths before you sign.
Single vs. Double Glazing: The Choice That Shapes How a Room Sounds
Clients ask me about this more than anything else. It is also where buyers either overspend or save money they later regret.
Single-glazed systems use one layer of glass, usually 10–12 mm tempered or laminated. They are lighter, cheaper, and the default in most offices. Lab ratings often sit around the mid-30s STC.
Double-glazed systems use two panes with an air gap between them. Ratings often reach the mid-40s or higher, depending on the glass and gap.
Numbers aside, here is what people actually notice:
- With single glazing, you will hear a raised voice or a speakerphone next door. You may catch whole words.
- With well-installed double glazing, normal conversation becomes a low murmur. Words get hard to follow.
Double glazing earns its cost when:
- The room hosts confidential talks, like HR, legal, or leadership meetings
- People take calls or video meetings all day
- The room sits beside a busy open-plan area
It is often wasted when:
- The room is a quick huddle space
- Sound leaks over the top through an open ceiling
- The door is a basic, unsealed swing door
That last point matters most. A double-glazed wall with a leaky door performs like a single-glazed wall. Fix the weakest link first.
Demountable Systems: Built for Change
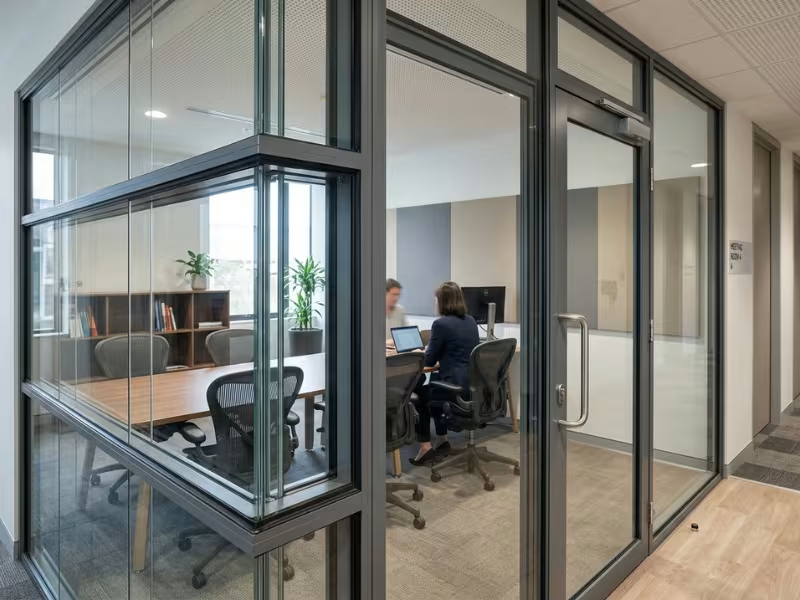
Demountable partitions go up with clips and fitted connections instead of adhesives and drywall. Crews can take them down and rebuild them in a new layout with little damage.
They make sense for:
- Leased offices with short terms
- Growing teams that reshuffle often
- Companies that want to take their walls with them when they move
Across a few moves, reusing panels often beats building and demolishing new walls each time.
Here is a misconception I correct all the time: not every glass partition is demountable. Many site-built systems use silicone, cut-to-fit glass, and fixed channels. Removing them often means breaking glass or scrapping frames.
If reuse matters, look closely at how the supplier designs its demountable glass partition wall systems and what parts can actually be reinstalled.
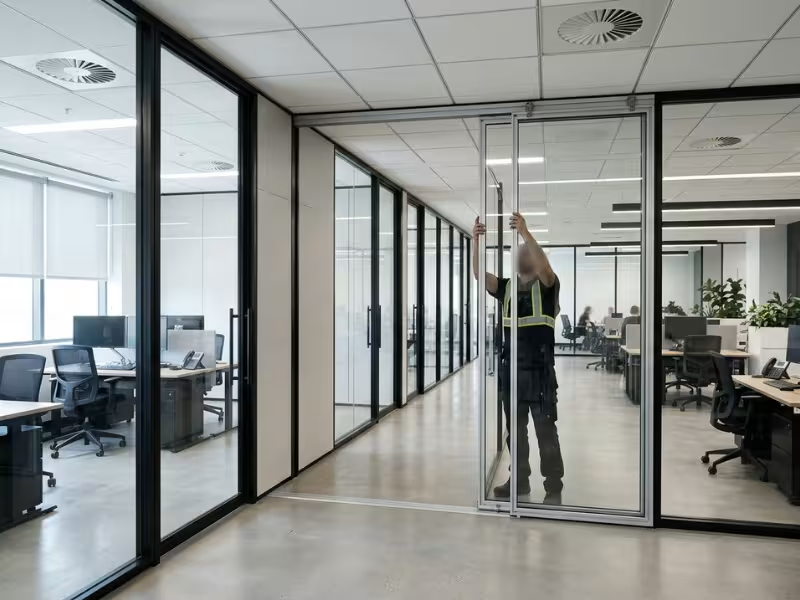
Switchable Glass: Privacy at the Flip of a Switch
Switchable or smart glass turns from clear to frosted with an electric current. Most interior projects use PDLC film laminated inside the glass.
It fits rooms that need openness most of the time and privacy some of the time:
- Boardrooms and meeting rooms
- Exam and consultation rooms
- Executive offices
Expect a steep premium over standard glass, plus wiring and controls. Remember that it blocks the view, not the sound. For most budgets, frosted film or blinds deliver much of the benefit. Save switchable glass for rooms where it truly earns its keep.
Fire-Rated Glass: When Code Comes First
Some walls must hold back fire and smoke for a set time. Corridors, exit routes, and walls between tenants often fall into this group. You need a tested, rated assembly, which covers the glass, frame, and door together.
Standard tempered glass alone usually does not meet fire-rated assembly requirements.
Rated systems cost more and usually have heavier frames.
Whether you need one depends on local codes, building use, and where the wall sits. Your architect, engineer, or local building official must confirm it. Do not let an installer guess, and settle the question before the design is locked.
Glass Partition Cost: What You’re Really Paying For
Price is usually the first thing clients ask me about. It is also the number that moves most between the first quote and the final invoice.
A price per square foot tells you very little on its own. You need to know what sits behind it. Let’s start with ballpark figures, then look at what pushes them up.
Typical Cost Ranges
The tiers below are rough installed ranges for commercial projects. Your numbers will shift with your local market, your spec, and how tricky the site is.
- Entry (framed, single-glazed): roughly $40–$80 per sq ft
- Mid (frameless single-glazed or upgraded framed): roughly $70–$130 per sq ft
- Premium (double-glazed acoustic): roughly $110–$200+ per sq ft
- Switchable glass: often $150–$300+ per sq ft, including wiring and controls
- Fire-rated assemblies: often $150–$400+ per sq ft, depending on the rating
Use these figures to set a budget, not to judge a quote. A small meeting room with a door and two corners can cost far more per foot than a long, plain run of glass.
So why do two quotes for the same wall look so different? The answer usually lies in a few specific details.
What Makes One System Cost More Than Another
When I compare quotes for clients, the gap almost always traces back to these drivers:
- Glass spec. Laminated glass costs more than tempered. Thicker panels, low-iron glass, and frosted or printed finishes add more.
- Single vs. double glazing. Double glazing roughly doubles the glass, plus wider frames and more labor.
- Framed vs. frameless. Frameless looks lighter but needs thicker glass and tighter tolerances. Installers charge for that precision.
- Doors and hardware. A basic swing door costs far less than a frameless pivot door, a sliding door, or a door with acoustic seals and access control.
- Acoustic targets. Real speech privacy means seals, drop seals, and baffles above the ceiling. Each one adds cost. In some cases, it also makes sense to compare high acoustic demountable partition walls against a standard glazed setup.
- Site conditions. Out-of-level floors, soft ceiling grids, and uneven walls need extra fixings and adjustable channels.
- Ceiling height. Panels over about 10 feet get heavier and harder to move. You may need lifting gear and more crew.
- Custom details. Glass-to-glass corners, curves, and special edge work all mean more fabrication time.
The big lesson is simple: your spec choices drive cost more than the glass itself. Settle your priorities first, and you will avoid paying for features you do not need.
Even a well-matched spec can still go over budget. That usually happens because of items nobody priced at the start.
Hidden Costs Buyers Often Miss
I have watched plenty of projects creep over budget. The same items show up again and again:
- Door hardware. Some quotes include only a basic handle. Locks, closers, and card readers come later as extras.
- Edge trims and transitions. The joints where glass meets drywall, windows, or columns need trims. These often sit outside the base price.
- Floor and ceiling fixes. Carpet may need cutting back. Ceiling tiles may need reinforcing or replacing.
- Privacy film or blinds. Many teams add these after move-in, once they realize clear glass feels too exposed.
- Permits and compliance. Drawings, inspections, and safety markings on glass all cost time and money.
- Demolition and transport. Removing old walls, disposing of waste, and after-hours delivery add up fast.
- Maintenance parts. Door seals, pivots, and closers wear out. Switchable glass may need control repairs.
My advice is simple. Ask every installer to list what the quote leaves out. That one question can save you from a nasty surprise.
Where Glass Partition Systems Work Best
Glass partitions shine in some rooms and struggle in others. The difference rarely comes down to industry. It comes down to how people actually use the space.
Below are the scenes I see most often, and the system I would reach for in each one.

Open Offices That Need Quiet Without Losing Light
Picture a busy floor where focus work keeps getting interrupted. Nobody wants to wall off the windows, though. Daylight is why people like the space.
Here, I place glass focus rooms and phone booths along the building core, not the window line. Single-glazed framed glass handles most of it at a sensible cost. Add one double-glazed room for long calls.
That mix keeps light moving and gives people a quiet place to escape.
Meeting Rooms That Need Better Privacy
This is the room people complain about most. Teams hear pitches next door, and passersby read the whiteboard.
Fix the sound first. For confidential meetings, specify double glazing, a sealed door, and a baffle above the ceiling.
Then fix the view. A frosted band at seated eye level, roughly 3 to 5 feet off the floor, hides screens and faces but keeps the room bright. Switchable glass only makes sense if the room flips between open and private often.
Executive Offices and Client-Facing Areas
Visitors judge a business within seconds. Reception, boardrooms, and leadership suites carry that weight.
Frameless glass with slim channels and quality pivot or sliding doors gives the cleanest look. Spend where guests can see and touch: door hardware, edge finish, and tidy ceiling joints.
If the boardroom hosts sensitive talks, add an acoustic upgrade to the frameless front. Do not trade looks for privacy when you can have both.
Healthcare, Clinics, and Other Controlled Environments
Exam rooms, labs, and consultation spaces need staff to see in while patients stay covered. Surfaces also need to wipe clean fast.
Glass can work well in controlled environments because it has a smooth surface and supports routine cleaning. Choose framed systems with sealed joints and few dust-catching ledges. For privacy, switchable glass or blinds sealed between panes beat loose curtains.
Confirm infection-control and code rules with your facility team before you commit.
Flexible Workspaces and Leased Interiors
Short leases and growing teams change the math. A wall that suits you today may block you next year.
Demountable framed systems fit best. Panels come down and go back up in a new layout, and they can move with you. Stick to standard module widths, since heavy custom sizes limit reuse.
Talk to your landlord early, too. Some leases require you to remove partitions at the end of the term. Demountable walls turn that into a quick job.
Home Offices and Residential Dividers
At home, glass usually separates a study from the living area or brightens a dark hallway. A slim black-framed slider delivers that look without major construction.
Expect light zoning, not real sound control. Check local permits and HOA rules before any wall goes in.
Match the system to the scene, and glass earns its place in almost any of these rooms.
When Glass Partitions Are a Good Choice — and When They Aren’t
I like glass, and I still talk clients out of it a few times a year. A wall stays put for a long time, so the right answer depends on the room, not the trend.
Here is how I sort the clear yes cases from the clear no cases.
They Are a Strong Fit When…
Daylight matters. When windows run along only one side of the floor, solid offices on the perimeter trap the light. Glass fronts let it reach the desks in the middle.
The space feels cramped. Glass keeps sightlines long. A 10-by-12 office with a glass front feels bigger than the same room behind drywall.
Image counts. Clients and new hires notice clean glass fronts. They signal a business that runs in the open.
Your layout will likely change. Demountable panels can move with your team. Drywall ends up in a dumpster.
You want a quieter, cleaner install. Panels arrive cut to size. A crew can often fit out a meeting room in a day or two, with far less dust than framing, taping, and painting.
Glass is not always the smart move, though. These are the situations where I push back.
They May Not Be the Best Fit When…
Conversations must stay private. HR, legal, payroll, and counseling rooms fall into this group. Even good double glazing rarely matches an insulated stud wall built up to the deck above. If a leaked sentence could cause real harm, build solid.
The budget is very tight. Basic drywall usually costs far less per square foot. If you only need separation, glass becomes a luxury.
People need to be fully hidden. Film and blinds help, but they add cost and often feel like a patch. Wellness rooms, nursing rooms, and storage areas work better behind a solid wall.
Nobody will keep it clean. Glass shows every fingerprint and smudge. In a busy warehouse office, school, or shared kitchen without daily cleaning, it looks tired fast.
The wall has to hold things. Shelving, TVs, cabinets, and wall-mounted whiteboards need something to screw into. Glass cannot give you that.
Many of my strongest projects use both materials. Glass goes where light and visibility pay off. Solid walls go where privacy, storage, or budget comes first. That mix often gives you the best result for the money.
How to Choose the Right Glass Partition System
Choosing a system gets much easier when you make decisions in the right order. I walk clients through the same six checks on every project. Each one narrows your options before you spend money on drawings or samples.
1. Set Your Privacy and Sound Target First
Before you compare glass types, decide what the room must keep in. I sort rooms into three levels:
- Visual separation only. This covers huddle spaces and team zones. Single-glazed glass with a frosted band works fine.
- Everyday privacy. This covers routine meetings and manager offices. Single laminated glass, a sealed door, and a closed ceiling gap usually do the job.
- Confidential. This covers HR, legal, and board discussions. You need double glazing, acoustic door seals, and a baffle above the ceiling.
Try this quick test: someone in the hallway hears one full sentence from inside the room. Does it matter?
If yes, plan for the top level. If not, do not pay for it.
2. Match the System to How Often Walls Will Move
Next, look at your timeline. How long will this layout really last?
If your lease runs ten years or more and teams rarely shift, choose a fixed system. It costs less upfront and gives you a tight, permanent finish.
If your lease ends in three to five years, or you reorganize every year or two, choose demountable panels. A single reconfiguration often covers the price difference. Keep panel widths standard so the panels fit future spaces.
A mixed plan works well too. Use fixed glass for the boardroom and demountable panels for team rooms.
3. Spend on Looks Where People Actually Look
Not every wall needs to impress. I split the floor plan into show zones and work zones.
Show zones include reception, the boardroom, and leadership offices. Use frameless glass, quality pivot or sliding doors, and clean ceiling details here.
Work zones include back offices, project rooms, and support areas. Framed single glazing with slim profiles looks tidy and costs far less.
This split protects your budget. Guests still see the premium finish, and you free up money for acoustic upgrades where you need them.
4. Budget for the Installed Wall, Not the Glass
A price per square foot hides most of the real cost. Build your budget around the complete wall instead.
List every item the room needs:
- Glass and frames or channels
- Doors, locks, and closers
- Seals and gaskets
- Trims where glass meets walls, windows, and ceilings
- Privacy film or blinds
- Permits and drawings
Then add a 10–15% contingency for site surprises like uneven floors.
Watch the doors closely. On a small meeting room, the door package can make up a third or more of the total. When two quotes differ widely, compare the door specs first.
5. Clear Code and Safety Rules Before the Design Is Locked
Glass near doors, along corridors, and in exit routes must meet safety glazing rules. Some walls also need a fire rating.
Changing either one late can mean new glass, heavier frames, and weeks of delay. Ask your architect or local building official to review the plan early. Get the answer in writing before you approve the design.
6. Ask Installers the Questions That Expose Weak Quotes
A good installer answers clearly. A weak one gets vague. These five questions show you which one you are talking to:
- What exactly does the quote include? Ask for a written list of exclusions, not just inclusions.
- What glass is specified? Get the type and thickness, such as 1/2-inch tempered or laminated glass.
- How do you handle doors, seals, and transitions? Listen for drop seals, perimeter gaskets, and named trims at every joint.
- What sound performance can I expect in this room? Lab STC ratings run higher than real-world results. Ask what they have measured on similar jobs.
- Can I reconfigure it later? If yes, ask which parts you can reuse and what a move costs.
If an installer cannot answer these questions with specifics, keep looking.
Work through these six checks in order, and most of the hard choices will sort themselves out.
Common Mistakes When Specifying Glass Partitions
Most glass partition problems I am asked to fix started on paper, not on site. The installer built exactly what the drawings showed. The drawings were the problem.
These five mistakes come up again and again.
1. Picking the Look Before the Privacy Level
A client falls for a frameless boardroom in a showroom. Three weeks after move-in, staff tape paper over the glass.
First decide what the room must hide: sound, screens, or faces. Then choose the look that fits that target.
2. Comparing Price per Square Foot Instead of the Full Scope
One quote says $65 per sq ft. Another says $90. The cheaper one often leaves out door hardware, trims, and ceiling work.
Line up both quotes item by item. The expensive quote can end up costing less.
3. Expecting Double Glazing to Make a Room Silent
Double glazing cuts noise, but it does not remove it. If the ceiling stays open above the wall, sound travels over the top. If a duct runs between rooms, voices travel through it.
Seal the whole room, not just the glass.
4. Treating Doors and Junctions as Afterthoughts
The door is usually the weakest part of the wall. A half-inch gap underneath can undo most of an acoustic upgrade. The joints where glass meets drywall, columns, or windows leak sound the same way.
Ask for drop seals, perimeter gaskets, and drawings for every junction.
5. Locking the Design Before Checking Codes and the Site
I have watched a finished design fail review because a corridor wall needed a fire rating. I have also seen panels arrive too tall for an uneven floor.
Get code approval and a laser-measured site survey before you order glass. Fixing either problem after the order goes in can cost weeks of delay and thousands of dollars.
Catch these mistakes on paper, and you will install the wall you actually wanted.
Quick Comparison Table
When clients get stuck between options, I sketch a grid like this on a whiteboard. It turns a stack of spec sheets into one view you can scan in seconds. Use it to shortlist two or three systems, then return to the sections above for the details.
Keep in mind that these options often combine. A frameless wall can be single- or double-glazed, and a demountable system can carry switchable glass.
| System Type | Best For | Privacy | Acoustic Potential | Flexibility | Cost Level |
|---|---|---|---|---|---|
| Frameless | Boardrooms, lobbies, executive suites | Low unless you add film | Low to medium; joints and doors leak sound without upgrades | Low; usually fixed in place | Mid to high |
| Framed | Standard offices, full-floor fit-outs | Low to medium; pairs easily with solid panels and blinds | Medium; frames help seal edges | Medium; some framed systems are demountable | Entry to mid |
| Single-Glazed | Huddle rooms, team zones, focus booths | Low to medium | Medium; raised voices often carry | Medium | Entry to mid |
| Double-Glazed | Confidential meeting rooms, HR, legal, call-heavy rooms | Medium; add frosting or blinds for more coverage | High; stronger speech control with sealed doors and ceiling baffles | Low to medium | High |
| Demountable | Leased offices, growing teams, frequent reshuffles | Varies with the glass you choose | Low to high, depending on glazing and seals | High; panels come down and go back up | Mid upfront, lower over several moves |
| Switchable Glass | Meeting rooms, exam rooms, executive offices that need privacy on demand | High when frosted, none when clear | Same as the base glass; it blocks views, not sound | Medium; wiring and controls limit moves | Very high |
| Fire-Rated | Corridors, exit routes, walls between tenants | Low to medium | Medium; heavier assemblies may help slightly | Low; tested assemblies must stay as built | Very high |
Start with the row that matches your top need. Then check the privacy and acoustic columns against the room’s real use before you request quotes.
FAQs
These are the questions I hear most on first site visits. Here are straight answers, plus the details that change the outcome.
How much do glass partition systems cost?
Most commercial projects land between $40 and $200 per square foot installed. Basic framed, single-glazed walls sit at the low end. Double-glazed acoustic systems sit at the high end. Switchable and fire-rated glass can climb past $300.
Doors, seals, trims, and site conditions shape your total more than the glass does. A small meeting room with a door can cost twice as much per foot as a long, plain run. Ask for a full installed quote with a written list of exclusions.
Do glass partitions block sound well?
They can, but only when you treat the whole room.
Single glazing typically rates around the mid-30s STC in lab tests. You will still hear raised voices next door. Double glazing reaches the mid-40s or higher and turns normal speech into a low murmur.
Expect real results to fall a few points below lab numbers. Gaps under doors, open ceilings, and shared ducts let sound slip through. Seal those first.
Are glass partition walls load-bearing?
No. Glass partitions carry no structural load. They fix to the floor, ceiling, and side walls only to stay in place.
That also means you cannot hang shelves, TVs, or cabinets on them. You may plan to remove an existing wall to make room for glass. If so, have a structural engineer confirm it does not carry any load first.
What is the difference between tempered and laminated glass?
Heat treatment makes tempered glass about four to five times stronger than standard glass. If it breaks, it crumbles into small, blunt pieces. It costs less and suits most office walls.
Laminated glass bonds two panes to a plastic interlayer. If it breaks, the interlayer holds the pieces in place. It also dampens sound better than tempered glass of similar thickness.
I specify laminated glass for meeting rooms, busy corridors, and any spot where a break could leave an open gap. Many projects use tempered laminated glass to get both benefits.
Can glass partitions be moved and reused?
Demountable systems can. Crews unclip the panels and rebuild them in a new layout. Most parts go back into service.
Site-built systems usually cannot. Silicone joints, cut-to-fit glass, and fixed channels make removal messy, and the glass often breaks.
If reuse matters to you, get the supplier’s promise in writing. Also ask what a move costs and which parts you would need to replace.
Do glass partitions require permits?
In most commercial buildings, yes. Local building departments usually treat new interior walls as tenant improvements and want drawings. Inspectors also check safety glazing near doors, corridor walls, and exit routes. Some walls need a fire rating.
Your landlord will likely want to approve the plans too.
At home, a simple divider may not need a permit. Rules vary by city and HOA, though. Call your local building office before you order glass. That call costs nothing. A failed inspection can cost you weeks.
Conclusion
Every good glass wall starts with one honest answer: what does this room need most—light, privacy, quiet, or the freedom to change the layout later?
Name that priority first. It points you to the right system.
- Need daylight or a strong first impression? Start with single-glazed or frameless glass.
- Need conversations to stay inside? Plan for double glazing with sealed doors.
- Expect your layout to change? Choose demountable panels over fixed ones.
Next, ask suppliers to quote the complete wall system, not just the glass. Have them list doors, seals, trims, permits, and exclusions line by line. A glass price per square foot will not tell you what you will actually pay.
Get those steps right, and your new wall will suit the room for years.