

Walk through a busy open office on any weekday. A sales rep takes a client call in the stairwell. Two managers hold a performance review in the break room. A developer wears noise-canceling headphones, but a nearby video call still breaks his focus.
I see this in almost every office I help plan. Open layouts save floor space, but they wreck speech privacy. People can’t talk freely, and they can’t think clearly. So someone grabs a six-seat meeting room for a solo call, and the whole schedule backs up.
Office phone booths for open offices fix this without new walls. But the wrong booth in the wrong spot sits empty for months.
In this guide, I’ll show you which booth type to buy first and which specs actually matter. You’ll also learn how many booths you need and how to compare quotes before you sign.
Let’s start with why open offices keep running into this problem.
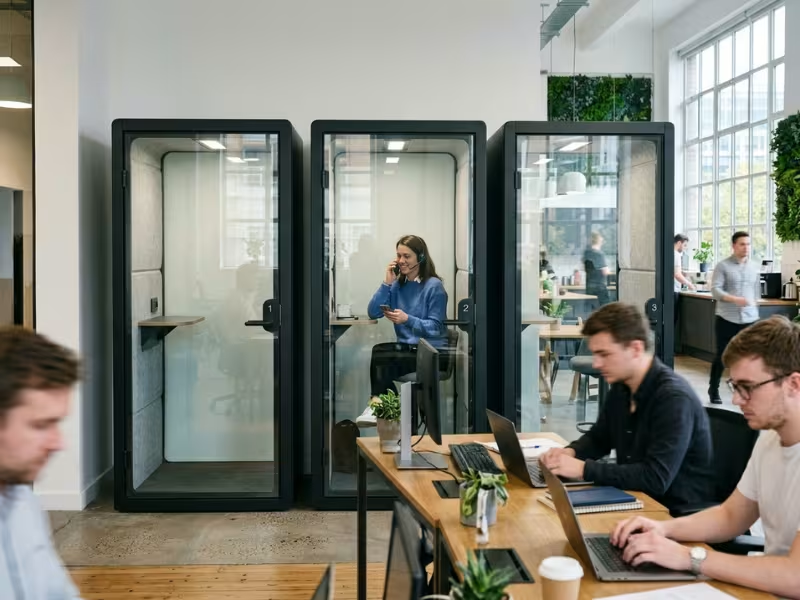
Why Open Offices End Up Needing Phone Booths
Most managers I meet blame their people first. “They just won’t take calls in the right place.” But when I walk the floor, the people aren’t the problem. The floor plan gives them nowhere to go.
Open offices create three gaps at once, and each one pushes people toward the same bad habits.
Private Conversations Have Nowhere to Happen
Some talks can’t happen at a desk. An HR lead needs to discuss a medical leave. An account manager negotiates price with a client. A finance analyst reads out salary figures.
In healthcare, legal, and finance work, an overheard call can turn into a compliance issue, not just an awkward moment. Yet most open floors give these people one option: lower their voice and hope.
Overheard Speech Kills Focus
Most office noise isn’t the real threat. Steady sounds like air vents and typing fade into the background. Speech doesn’t.
Your brain tries to follow any words it can understand. When a coworker three desks away explains a shipping delay, you start listening whether you want to or not. Hearing only one side of a call is even worse, because your mind tries to fill in the gaps.
Each interruption costs more than the moment itself. Someone pulled out of a spreadsheet or a code review needs several minutes to rebuild their train of thought. On a busy floor with calls every few minutes, that lost time adds up fast.
The Usual Fixes Don’t Hold Up
Teams try to cope on their own, and every workaround creates a new problem:
- Solo callers grab meeting rooms. One 10-minute call blocks a six-seat room, and a real meeting has nowhere to go.
- Hallway calls spread the noise. The caller loses privacy, and everyone near the corridor hears the call.
- Headphones only work one way. They block noise for the wearer, but they don’t keep that person’s own calls private.
- People leave the building. A coffee shop feels quieter, but it offers even less privacy and pulls staff away from their teams.
None of these habits comes from poor discipline. They point to a space problem. When people have a quiet spot a few steps from their desk, they use it. A well-chosen phone booth fills that gap.
Which Type of Booth Fits Your Office
Most buying mistakes happen here, before anyone compares specs. A great booth in the wrong size still fails. So I always match the booth type to the conversations people actually have.
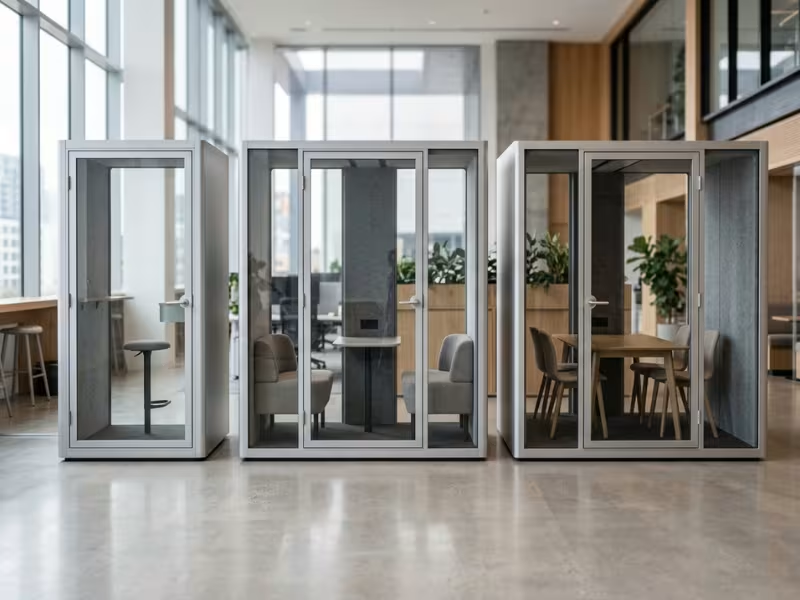
There are four main options. Each one solves a different kind of privacy problem.
Single-Person Phone Booths
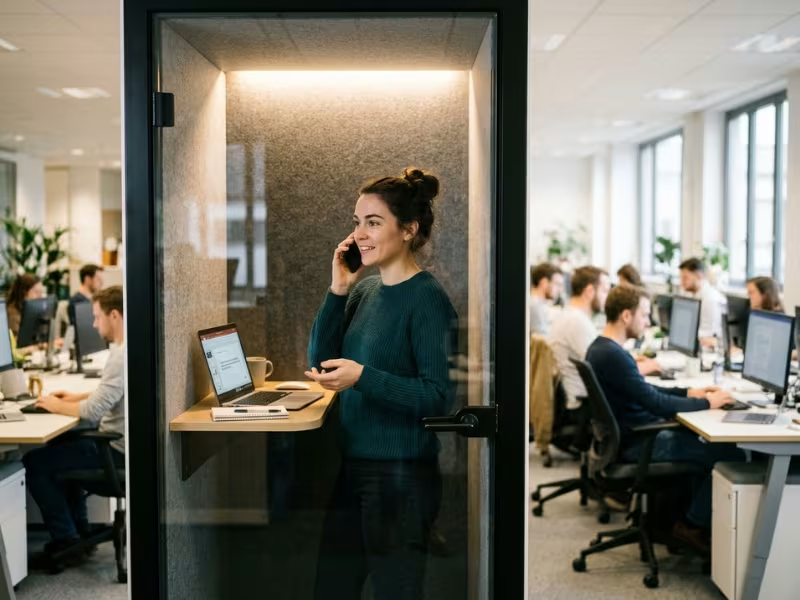
This is the workhorse. A single booth handles client calls, quick video check-ins, and 15 to 30 minutes of quiet focus. Most units take up about 1 m² (11 ft²), so they fit in corners, corridor ends, and column bays.
For many offices, this is the right first purchase. Solo calls happen more often than any other private moment. Two or three booths near your busiest call teams will clear most hallway calls within a few weeks.
Two-Person and Huddle Booths
Some talks need two chairs. A manager gives quick feedback. A recruiter runs a 20-minute interview. Two colleagues fix a problem before a client deadline.
A two-person booth covers these moments in about 2–2.5 m² (22–27 ft²). It works as a bridge between a solo booth and a full meeting room. If people keep squeezing into a single booth together, or booking a six-seat room for two, this is the size you’re missing.
Multi-Person Meeting Pods
Pods seat four to six people at a real table. They make sense when small meetings happen again and again, every day. Think stand-ups, project reviews, and hybrid calls with remote teammates.
Check your room booking data first. If your conference rooms stay full while most meetings involve three people or fewer, a pod will ease that pressure. If not, start with booths. Pods cost more and need 4–6 m² (45–65 ft²) or more, so they rarely make the best first buy.
Accessible Booth Options
Standard booths often have narrow doors and fixed seats. A wheelchair user can’t use them. Accessible models offer a wider door, a level threshold, and enough interior space to turn.
Plan for this early. In the US, ADA guidance generally calls for at least a 32-inch (815 mm) clear door opening and a clear approach path. An accessible unit also needs more floor space outside, so it changes your layout. Adding one later often means moving other units. Check your local codes with your facilities team before you finalize the floor plan.
Quick Comparison
|
Type |
Best For |
Typical Users |
Space Trade-Off |
When to Avoid |
|---|---|---|---|---|
|
Single-person booth |
Calls, video check-ins, short focus |
Sales, support, recruiters, most staff |
About 1 m²; most private spots per square foot |
Sessions over 30 minutes or with two people |
|
Two-person booth |
Quick meetings, feedback, interviews |
Managers, HR, recruiters |
About 2–2.5 m²; half the footprint of a small room |
Mostly solo calls, or three or more people |
|
Meeting pod |
Repeated 2–4 person meetings, hybrid calls |
Project teams, leadership, hybrid teams |
4–6 m²+; replaces part of a meeting room |
No real room pressure, or a tight budget |
|
Accessible booth |
Calls and focus for all employees |
Wheelchair users and anyone needing extra room |
Larger unit plus wider approach space |
Never skip it. Plan at least one early |
The Specs That Matter Most Before You Buy
Spec sheets can run three pages. Most of it won’t change how a booth works on a Tuesday afternoon. When I review quotes with a client, I boil every booth down to four questions. Is it quiet enough? Is it breathable enough? Is it usable enough? Is it durable enough?
If a booth fails any one of them, people stop using it. Here’s how to check each one.
Quiet Enough? Read the Acoustic Numbers, Not the Adjectives
Start with speech level reduction, measured in decibels (dB). This number tells you how much quieter a voice sounds outside the booth than inside it. Most quality booths cut speech noise by about 25–35 dB.
In practice, 25 dB turns a normal call into a soft murmur outside the booth. At 30 dB or more, people at nearby desks can’t follow the words. For HR, legal, or finance calls, I aim for the top of that range.
Be careful with the word “soundproof.” No freestanding booth with a door gap, a vent, and a glass front blocks all sound. “Soundproof” is a marketing word. A tested dB figure is a measurement.
So ask every vendor for a test report to ISO 23351-1 from an independent lab. A number the vendor measured in its own showroom carries little weight. If they can’t show a third-party report, treat the claim as a guess.
Breathable Enough? Check Airflow and Fan Noise
This is where cheap booths fail first. A sealed box traps body heat, laptop heat, and CO₂. In a weak unit, one person on a 20-minute video call starts to feel warm and drowsy. Then they prop the door open, and the privacy disappears.
Ask how often the fan replaces the full volume of air inside. Good units do it about every one to two minutes. Then ask how loud the fan runs at that speed. If people can hear it on calls, they’ll switch it off, and you’re back to a stuffy box.
Session length raises the stakes. A five-minute call can get by with modest airflow. A 45-minute interview or a focus block can’t. If people will stay longer than 15 minutes, put ventilation at the top of your list.
Usable Enough? Lighting, Power, and Connectivity
A booth can be quiet and fresh, yet still feel awkward to work in. Most of that comes down to light and power.
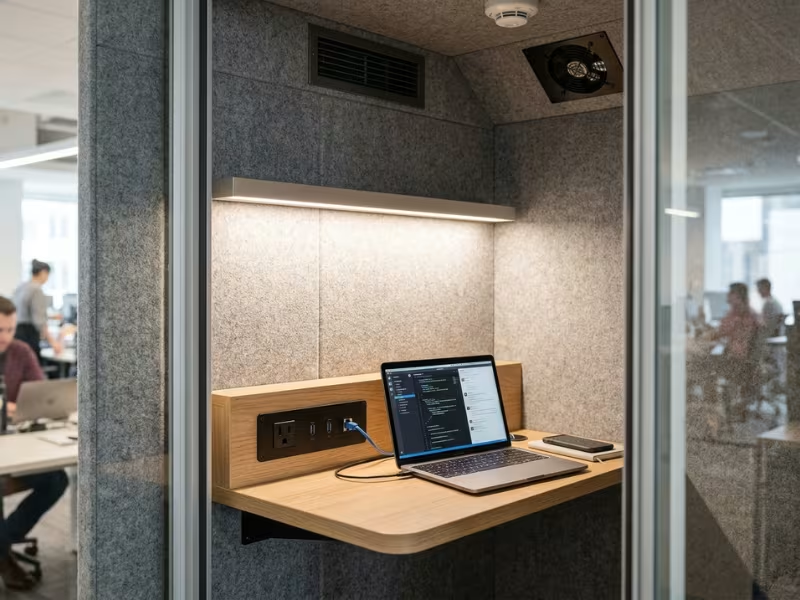
Lighting. A single ceiling light looks fine for phone calls. On video, it casts shadows under the eyes and makes people look tired. Look for soft light that hits the face from the front, or a light bar near camera height. Neutral white light, around 3500–4500K, looks natural on camera and keeps skin tones true. Very cool light makes faces look gray. Very warm light feels sleepy after an hour.
Power. Every booth needs at least one standard outlet, plus USB-A and USB-C ports. People charge a phone and run a laptop at the same time. Check that the outlets sit at desk height, not under the seat.
Cable routing. Ask how the power cord leaves the booth. A clean exit through the base or a corner looks tidy and avoids trip hazards. A cable snaking across the floor will annoy your facilities team within a week.
Ethernet. Most teams do fine on Wi-Fi. But glass and acoustic panels can weaken the signal inside a booth, especially in a far corner. Ask for an Ethernet port if your team runs sales dialers, long client presentations, or calls on a secure wired network.
Durable Enough? Look Where Daily Use Hits Hardest
A booth gets opened, closed, and leaned on hundreds of times a week. Wear shows up in the same few places, so check those first.
- Door hardware and hinges: Ask how many open-close cycles the hinges are rated for. Soft-close hinges protect the glass and the frame. A sagging door breaks the acoustic seal long before anything else fails.
- Glass: Look for tempered or laminated safety glass, often 8–10 mm thick. Laminated glass also blocks sound better.
- Interior surfaces: Felt and fabric panels pick up scuffs, coffee stains, and bag marks. Choose panels that wipe clean, or ones you can remove and replace.
- Replaceable parts: Ask whether door seals, fans, lights, and panels come as spare parts. Then ask how fast the vendor ships them.
A booth with replaceable parts can last for many years. A booth without them turns into a large, expensive cabinet the first time a hinge fails.
Sizing and Layout: What Works on a Real Floor
A booth that fits on paper can still fail on the floor. I’ve seen units block exit routes, doors that hit columns, and booths so far from the desks that nobody walked over. Size, placement, and count decide whether people actually use what you buy.
Start with the real footprint. Then work out where the booths go and how many you need.
Measure the Space Around the Booth, Not Just the Booth
A single-person booth usually measures about 1 m × 1 m (39 × 39 in) and stands around 2.2–2.3 m (87–90 in) tall. A four-person pod often runs 2 × 2.5 m or larger. Check your ceiling height too, especially near sprinkler heads, ducts, or low beams.
Then add the space people need around each unit:
- Door swing: Most booth doors open outward. Keep the full door width, roughly 70–90 cm (28–36 in), clear in front.
- Circulation: Leave a walkway of about 90 cm (36 in) beside each unit, or more if your local code requires it.
- Wheelchair access: An accessible booth needs a 32-inch (815 mm) clear door opening and a turning circle of about 1.5 m (60 in) outside.
- Fire egress: Never place a booth in an exit route, and never narrow a corridor below code width. Keep extinguishers, alarm pulls, and exit signs in plain view.
Once you add these clearances, a 1 m² booth often claims 2–2.5 m² of floor. Plan with that number from the start.
Put Booths Where the Calls Already Happen
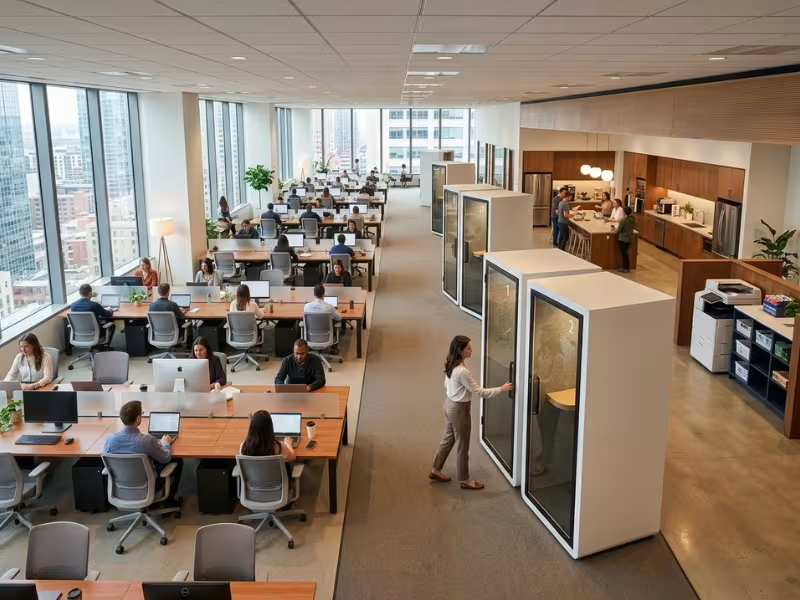
People walk to the closest quiet spot. If a booth sits more than a 10- or 15-second walk away, they take the call at their desk. So place booths right beside your call-heavy teams, such as sales, support, and recruiting.
Keep them away from printers, pantries, and coffee machines. These spots draw constant foot traffic and noise right outside the glass. A coffee grinder running at 80 dB can push past even a good booth.
Spread booths across zones instead of lining them up in one row. A neat cluster of six in one corner looks tidy on a plan. But half the floor ends up too far away to bother. Two booths in each of three zones usually work better than six in one spot.
Count Peak Demand, Not Headcount
Total headcount tells you very little. What matters is how many people need privacy at the same time.
Walk the floor during your two busiest hours for one week. Count hallway calls, people hunched over phones at their desks, and solo bookings in meeting rooms. Your highest count becomes your starting number.
Hybrid schedules change the math. If only 60% of staff come in on a typical day, size the order to your busiest in-office day, not the full roster.
As a rough guide, plan one booth for every 10–15 people who spend real time on calls. Sales and support floors often need one for every 6–8 people.
Three Real Starting Points
Here’s how those rules play out in offices I see often.
|
Office Scenario |
Booth Starting Point |
Why |
|---|---|---|
|
30-person office, mixed roles |
2–3 single booths |
Peak demand rarely tops three people, so this clears hallway calls without crowding the floor |
|
80-person hybrid office, about 50 on-site on peak days |
4–5 single booths plus 1 two-person booth |
Size to the 50 people on-site, not 80. The two-person booth handles feedback and interviews |
|
Call-heavy sales floor, 40 reps |
5–6 single booths spread across rows |
Reps call all day, so one booth per 7–8 reps keeps waits short and walks brief |
Treat these numbers as a first order, not a final one. Track usage for a month, and add booths wherever people still wait.
What You’ll Actually Pay
The price on the quote is only the starting point. When I build a budget with a client, the real total often runs 10–25% higher once delivery, setup, and power come in. Here’s where the money goes.
Sticker Prices by Booth Type
- Single-person booth: about $4,000–$12,000. Tested acoustics, quieter fans, and better glass push units toward the top of that range.
- Two-person booth: about $8,000–$20,000. You pay for a wider frame, a second seat, and stronger ventilation.
- Four-person pod: about $15,000–$40,000 or more. Built-in screens, furniture, and custom finishes drive the high end.
A cheap booth that people abandon after a month costs more than a mid-range one they use every day. So compare what each dollar buys, not just the lowest number.
The Costs That Don’t Show Up on the Quote
Ask every vendor to price these lines in writing:
- Shipping: A single booth ships on one pallet. A pod can fill a truck. Freight often adds $200–$1,500 per unit.
- White-glove delivery: Carrying panels upstairs, unpacking, and removing crates usually costs $300–$800 per booth.
- Installation: A booth takes a two-person crew a few hours. A pod can take a full day and $1,000–$3,000 in labor.
- Electrical prep: If no outlet sits nearby, an electrician may need to add a floor box. Budget $500–$2,000 per location.
- Relocation: A booth on casters moves for free. Taking apart and rebuilding a pod often costs $1,500–$4,000.
- Parts and upkeep: Fans, door seals, and LED strips wear out. Replacements typically run $50–$300 each.
Do the Cost-Per-Use Math
Now compare that total with what you spend today.
Say an $8,000 booth costs $10,000 after delivery and setup. If people use it six times a day over five years, each session costs about 27 cents.
Then look at your meeting rooms. If a 12-seat room costs you $15,000 a year in rent, and solo callers hold it 40% of the time, you waste $6,000 a year. One or two booths can win back that room for real meetings.
A new built room costs more still. Walls, a door, power, lighting, and HVAC often run $30,000–$80,000 or more, and the work takes months.
Coworking overflow adds up too. Three people buying $30 day passes twice a week spend over $9,000 a year. That’s roughly one good booth, every single year.
Judge each option by its cost per use, not its price tag.
How to Compare Vendors Without Getting Lost
Three quotes can look almost the same on paper. The differences show up when you start asking questions, and the vendors who answer clearly are usually the ones who still pick up the phone two years later.
I compare vendors in three passes: what I ask, what I watch for, and what other buyers say.
Seven Questions That Separate Real Vendors From the Rest
Send the same list to every vendor, in writing. Written answers are easy to compare side by side, and vague replies stand out fast.
- How did you test the dB rating? You want a lab name, a standard such as ISO 23351-1, and the full report. “We measured it in our showroom” doesn’t count.
- What is the ventilation rate? Ask for air changes per hour or cubic meters per hour, not phrases like “fresh-air system.”
- How loud is the fan at full speed? Ask for a figure in dB(A). If they only quote the low setting, ask again.
- What does the warranty cover, and for how long? Frames, glass, fans, and lighting often carry different terms. Also ask who pays for labor on a warranty repair.
- Which spare parts do you stock, and how fast do they ship? Door seals, fans, LED strips, and felt panels wear out first.
- What is the real lead time? Many vendors quote 4–10 weeks. Ask whether that clock starts at order or at deposit, and whether custom finishes add time.
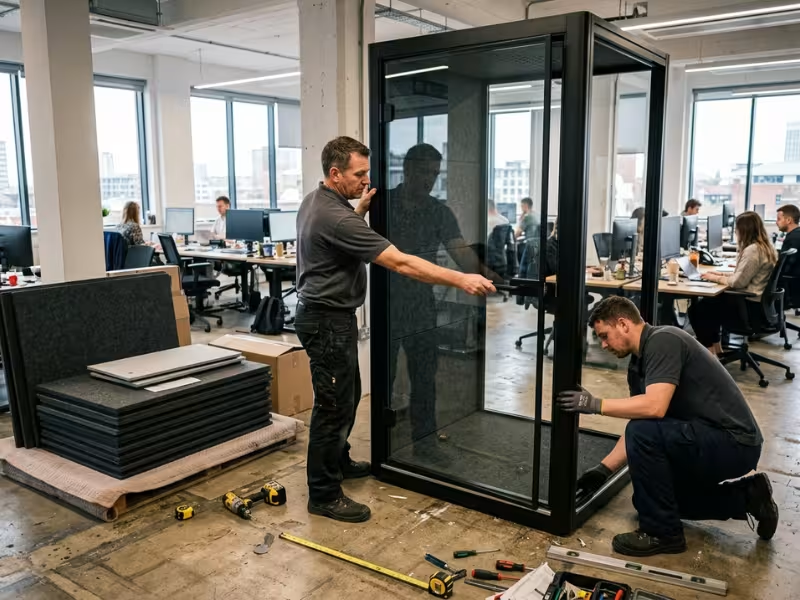
- Who installs it? Their own crew, a local partner, or your team with a video guide? Ask who solves a missing part on install day.
Red Flags That Should Slow You Down
Some warning signs show up in the very first email. When I spot one, I don’t always walk away, but I push harder before anyone signs.
No acoustic report. A vendor with real test data shares it gladly. If they dodge the request, assume the number is a guess.
Vague airflow claims. “Silent ventilation” and “breathable design” mean nothing without a number. A stuffy booth is the fastest way to lose your users.
Pretty renders, few real installs. Renders hide door gaps, messy cables, and scuffed felt. Ask for photos of units in working offices, plus a reference you can call.
Unclear service process. Try this question: “A fan dies in month 14. What happens next?” A good vendor names a ticket process, a response time, and who shows up. “Just contact us” isn’t a process.
How to Read Reviews and Case Studies
Reviews and case studies help, but only if you read them the right way. Most buyers stop at the star rating, and that’s where they miss the useful part.
Don’t trust star ratings alone. Many people write reviews the week the booth arrives, when everything still looks new. Five stars for a booth that’s two weeks old tells you very little.
Match the use case. A design studio using two booths for occasional calls says little about a 40-rep sales floor. Look for projects with similar headcount, call volume, and session length. If you’re outside the vendor’s home market, check that they’ve served clients in your region, too. Service gets harder with distance.
Value long-term feedback over delivery praise. “Arrived on time and looks great” is nice to hear. “The fan is still quiet after two years” or “they shipped a new door seal in three days” is what you need. Ask each vendor for a reference whose units are at least 18 months old. Then call and ask three things: Do people still use it? What broke? How fast did it get fixed?
A Quick Vendor Checklist
Use this table to line up quotes side by side before you shortlist anyone.
|
Vendor Factor |
Why It Matters |
What to Ask |
|---|---|---|
|
Acoustic testing |
Separates measured privacy from marketing claims |
“Can you send the third-party ISO 23351-1 report?” |
|
Ventilation |
Stuffy booths get abandoned or propped open |
“How many air changes per hour, and at what fan speed?” |
|
Fan noise |
Loud fans get switched off during calls |
“What is the fan’s dB(A) at full speed?” |
|
Warranty |
Coverage often differs by part |
“What’s covered, for how long, and who pays for labor?” |
|
Spare parts |
A worn seal shouldn’t take a booth offline for weeks |
“Which parts do you stock, and how fast do they ship?” |
|
Lead time |
Delays can push back a move-in or launch date |
“Does lead time start at order or deposit? Do custom finishes add weeks?” |
|
Install support |
Poor installs break acoustic seals and schedules |
“Who installs, and who fixes problems on install day?” |
|
Real installs |
Shows the product works outside a render |
“Can I visit or call a client with units over 18 months old?” |
The vendor with the lowest price isn’t always the riskiest. The one that can’t answer these questions clearly usually is.
Common Buying Mistakes and Objections
Before anyone approves a booth order, someone usually pushes back. I hear the same four objections on almost every project. Each one hides a real buying mistake, so answer them with numbers, not opinions.
“They’re Too Expensive”
Compare booths with the real alternative, not with doing nothing. A new built meeting room often costs $30,000–$80,000 once you add walls, a door, power, lighting, and HVAC. It also takes months. For the same money, you could place five or six quality booths and have them working within weeks.
Then run the cost-per-use math. A $10,000 booth used six times a day for five years costs about 27 cents per session. Very little on your floor works that hard for so little.
“They’ll Just Become Clutter”
Booths turn into clutter when buyers put them in the wrong place or buy the wrong size. The demand rarely disappears.
I once found two booths sitting empty in a back corridor while the team still took calls in the stairwell. We moved both units beside the sales desks, and people filled them within a week.
Size matters just as much. A pod bought for solo calls holds one person all day. A booth bought for interviews feels cramped, so people skip it. Count your peak demand, match the type to the conversation, and keep every unit a short walk from the people it serves.
“Open Offices Should Stay Open”
Booths protect the open plan instead of breaking it. A single booth takes about 1 m², less than one desk. Glass fronts keep sight lines clear, so the floor still feels bright and connected.
Booths also contain noise at the source. When calls move inside, the rest of the floor gets quieter. Solo callers stop holding six-seat rooms, so your real meeting rooms open up for real meetings.
“The Specs All Look the Same”
On a brochure, they do. In daily use, they don’t.
Two booths can both claim to be “soundproof.” One has a third-party ISO 23351-1 report showing 32 dB of speech reduction. The other has a number from its own showroom.
Airflow works the same way. A booth that replaces its air every minute or two stays fresh through a 40-minute call. A weak one gets warm within 15 minutes, and people prop the door open.
Ask for the acoustic test report and the airflow rating in writing. Those two documents separate real products from lookalikes faster than any photo.
FAQs
These are the questions buyers ask me most once the quotes start coming in.
How much does an office phone booth cost?
A quality single-person booth usually costs $4,000–$12,000. Two-person booths run about $8,000–$20,000, and four-person pods start around $15,000.
Add 10–25% for freight, delivery, installation, and electrical work. Ask every vendor to list those costs in writing. That way, you compare full totals, not sticker prices.
How many phone booths do I need per employee?
Start with one booth for every 10–15 people who spend real time on calls. Sales and support floors often need one for every 6–8 people.
For hybrid teams, size the order to your busiest in-office day, not the full roster. Then track usage for a month, and add booths wherever people still wait.
Are office phone booths actually soundproof?
No. They reduce sound, but they don’t eliminate it. Quality booths cut speech noise by about 25–35 dB. At 30 dB or more, people at nearby desks can’t follow the words.
Ask for a third-party test report to ISO 23351-1. A number from the vendor’s own showroom tells you very little.
Do office phone booths need ventilation?
Yes. A closed booth traps heat and CO₂ fast. When the air turns stale, people prop the door open, and the privacy disappears.
Look for a fan that replaces the full air volume every one to two minutes. Then ask how loud the fan runs at full speed. If callers can hear it, they’ll switch it off.
Can a phone booth be moved after installation?
Usually, yes. Many single booths sit on casters, and two people can roll one to a new spot in minutes.
Larger pods take more work. A crew has to take them apart and rebuild them, which often takes most of a day and costs $1,500–$4,000. If you expect to move offices, ask about relocation costs before you buy.
What is the difference between a phone booth and a meeting pod?
Capacity and session length. A phone booth holds one person for calls and short focus work, usually under 30 minutes. A meeting pod seats four to six people at a real table for longer meetings and hybrid calls.
Booths add private spots across the floor. Pods take pressure off your conference rooms.
How long does delivery and installation take?
Most vendors quote 4–10 weeks from order to delivery. Custom finishes, glass tints, or large orders can add a few weeks. Ask whether the clock starts at order or at deposit.
On site, a two-person crew sets up a single booth in two to four hours. A four-person pod can take a full day.
Are phone booths ADA compliant?
Most standard booths aren’t. Narrow doors and fixed seats keep wheelchair users out.
Accessible models offer at least a 32-inch (815 mm) clear door opening, a level threshold, and room to turn inside. You also need a clear approach path and about 60 inches (1.5 m) of turning space outside the unit.
Plan at least one accessible booth from the start. Confirm local code requirements with your facilities team before you finalize the layout.
Before You Request a Single Quote
Spend one week on your floor before you talk to any vendor. That week of data will shape every decision that follows.
Start by measuring call demand. Count how many people need privacy during your two busiest hours, not your total headcount.
Next, mark likely booth zones on your floor plan. Pick spots close to call-heavy teams and away from printers and pantries. Leave room for door swing and walkways.
Then shortlist two or three vendors that publish third-party acoustic test data. Skip any vendor that can’t share a report.
Finally, compare total cost, not list price. Add freight, delivery, installation, and electrical work to every quote.
A booth only pays off when people use it every day. Let your own floor data, not the brochure, decide what you order.