

Walk through any open-plan office at 10 a.m. One person paces the hallway on a sales call. Another sits alone in a six-seat conference room. At the nearby desks, a loud video meeting breaks everyone’s focus.
I see this in almost every office I help plan. Teams lack privacy. They misuse meeting rooms. And they lose hours of real work.
Office pods and phone booths both promise a fix. But they solve different problems. Most office phone booths lineups now include both formats, so the product name alone won’t tell you which one fits your floor.
In this guide, I’ll show you the key differences, where each one works best, how cost and space shape the choice, and a simple way to decide.
What Office Pods and Phone Booths Actually Solve
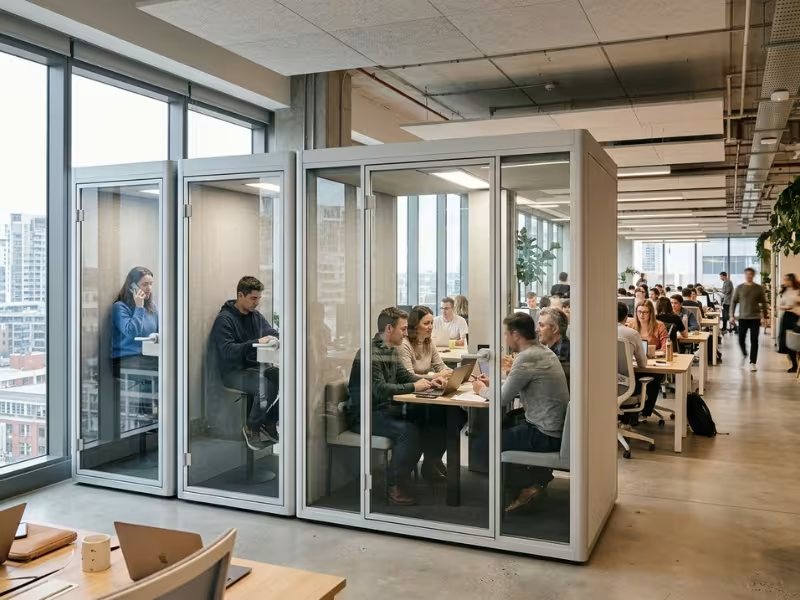
Both products fill the same basic gap. Open offices give people plenty of desks but almost nowhere to close a door. Pods and booths add that door without a construction project.
The real split comes down to two questions I ask every client. How many people need the space? And how long will they stay?
Office Pods: A Small Room You Can Install
An office pod works like a compact meeting room. Most models seat one to six people, and some hold more. Inside, you’ll usually find a table or desk, proper seating, lighting, power, and a ventilation fan.
Pods suit sessions that run 30 minutes or longer. Think team huddles, hybrid video calls, interviews, or a two-hour block of focused work. People settle in, open a laptop, and stay.
That room-like function is the point. A four-person pod can take pressure off your conference rooms, because small groups stop booking spaces built for twelve. A 4-person meeting pod is often the right size for these small-group sessions.
Phone Booths: Quick Privacy Close to the Desk
A phone booth serves one person for a short stretch. Most sessions last under 20 minutes. That could be a client call, a quick video check-in, or a few quiet minutes to read a contract.
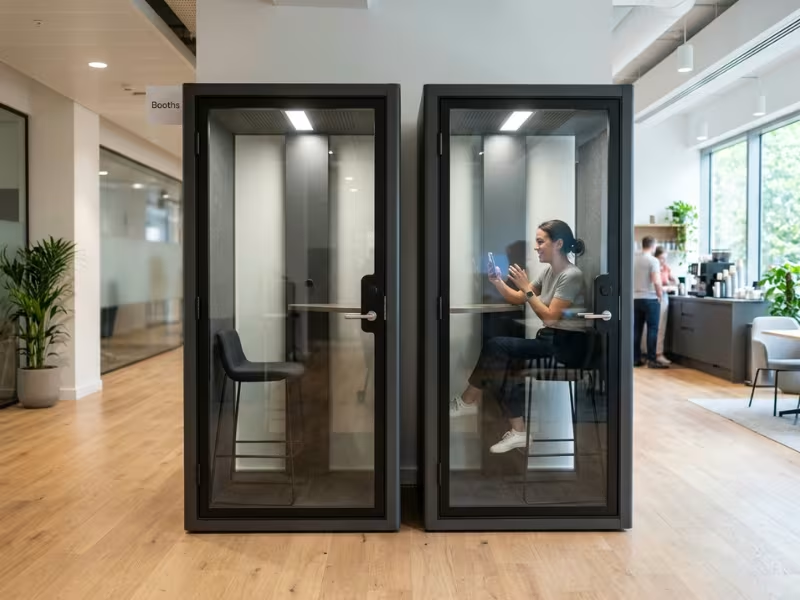
Booths usually take up about one square meter of floor space. A typical 1-person office phone booth includes a small stool or standing shelf, a light, an outlet, and a quiet fan. That small footprint lets you spread several booths across a floor, so people can reach one within a few steps of their desk.
Those few steps matter more than most buyers expect. If a booth sits too far away, people just take the call at their desk.

A Quick Note on Names
The market blurs these terms. One brand calls a single-person unit a “pod,” while another calls it a “focus booth.” Don’t let the label drive your choice. In this guide, I separate them by purpose, capacity, and how long people stay inside.
The Real Differences That Matter When You Buy
Spec sheets make pods and booths look like two sizes of the same product. They aren’t. Each difference changes how people use the space, how often they use it, and whether it pays for itself.
I walk clients through five differences before we talk about any model or brand.
Capacity and Session Length
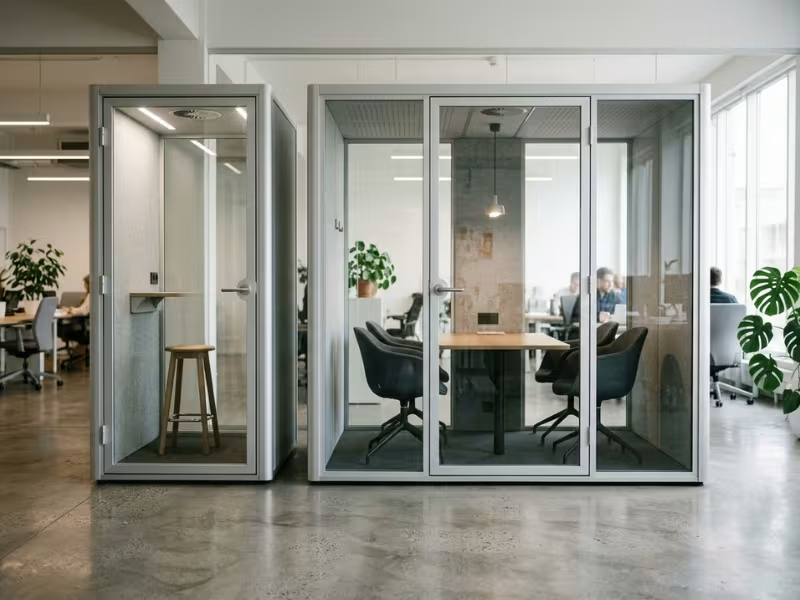
A booth holds one person, and it’s built for short stays. The seat is small, the desk shelf is narrow, and that works fine for a 10-minute call. After about 30 minutes, most people start to feel boxed in.
A pod gives people room to settle. It has a real table, proper chairs, and space for a laptop, a notebook, and a coffee. Two to four people can meet there for an hour without anyone noticing the walls.
This matters because the wrong fit kills usage. Put a long interview in a booth, and people stop using booths for anything serious. Put quick calls in a pod, and a four-seat space sits with one person in it all day.
Footprint and Space Efficiency
Booths win on private spots per square foot. A single booth needs about 1 m² (roughly 11 ft²), plus space for the door. A four-person pod often needs 4–6 m² (about 45–65 ft²) or more.
On the same patch of floor, you could fit four or five booths or one mid-size pod. Five booths serve five people at once. One pod serves one meeting.
But pods host sessions that are worth more. A client pitch, a hiring interview, or a project review carries more value than a quick check-in. So the real question isn’t which one is more efficient. It’s which kind of private time your team runs short on.
Cost and Deployment Scale
Booths are easier to buy in multiples. A quality single booth often costs somewhere between $4,000 and $12,000, depending on acoustics and features. That price lets you place three or four across a floor in one order.
Pods cost more. A four-person unit often runs $15,000 to $40,000 or more. That sounds steep until you compare it with your conference rooms. If small groups keep booking 12-seat rooms, one pod can free those rooms for the meetings that need them. Building a new room with walls, power, lighting, and HVAC usually costs far more and takes months.
Privacy, Noise Control, and Ventilation
Most quality units cut speech noise by roughly 25–35 dB. That keeps conversations private and blocks most office chatter. It does not make the space truly soundproof, so don’t expect silence next to a loud printer or a café.
Airflow is where I see buyers get caught out. In a closed box, CO₂ and heat build up fast. A person on a five-minute call won’t notice. A three-person team in a pod for an hour will feel tired and stuffy within 20 minutes if the fan is weak.
Longer sessions make ventilation critical. Before you buy a pod, ask the vendor how many times per hour the fan replaces the air inside. Then ask how loud that fan runs. A fan that roars defeats the point of the pod.
Mobility and Installation
Many booths arrive in flat packs or on casters. A two-person crew can set one up in a few hours. You can roll it to a new spot when the floor plan changes, often without tools.
Larger pods take more planning. They’re heavy, and they arrive in many panels. Most need professional assembly, a level floor, and a nearby power source. Some also need a check against sprinkler coverage or fire codes. Moving one later usually means taking it apart and putting it back together.
If your lease ends soon or your team keeps growing, that difference matters. Booths flex with you. Pods reward a layout you plan to keep.
How They Compare Side by Side
This table pulls the five differences into one view, so you can match each one to your own office.
|
Factor |
Phone Booth |
Office Pod |
What It Means in Practice |
|---|---|---|---|
|
Capacity |
1 person |
1–6+ people |
Pods handle group work; booths handle solo moments |
|
Typical session |
Under 20–30 minutes |
30 minutes to several hours |
Long sessions in booths drive people away |
|
Footprint |
About 1 m² (11 ft²) |
Often 4–6 m² (45–65 ft²) or more |
Booths add more private spots per square foot |
|
Typical cost |
About $4,000–$12,000 |
About $15,000–$40,000+ |
Booths scale across a floor; pods ease room shortages |
|
Ventilation demand |
Moderate |
High |
Check airflow and fan noise before buying a pod |
|
Installation |
Hours, often no tools |
Professional assembly, more planning |
Booths suit changing layouts; pods suit stable ones |
|
Relocation |
Easy, often on casters |
Disassembly usually needed |
Plan pod locations carefully the first time |
Once you see these differences side by side, the choice usually comes down to one thing: what your team does when it needs privacy.
When a Phone Booth Makes More Sense
Booths work best in offices where people need privacy all day, in short bursts. If your team keeps hunting for a quiet corner for five or ten minutes at a time, a booth usually fixes that faster and for less money than a pod.
These are the four situations where I recommend booths first.
Teams That Live on the Phone
Sales reps, support agents, and recruiters make calls all day. Most calls run five to fifteen minutes. A rep dials a lead. An agent walks a customer through a fix. A recruiter screens a candidate. Then they head back to their desks.
Quick video check-ins follow the same pattern. A manager joins a 10-minute stand-up with a remote team, then returns to work.
These people don’t need a table or extra chairs. They need a door, a light, a shelf for a laptop, and a space they can use right away. A booth gives them all four.
Offices Short on Private Spots, Not Rooms
Many clients tell me they need more meeting rooms. When we watch how the floor actually works, the problem often looks different. Too many people need a private moment at the same time, and they all crowd into the few rooms you have.
That’s an access problem, not a room problem. Booths fix it by adding more doors. Four booths give four people privacy at once. One small room gives that privacy to one call.
Try a simple test. Count how often people wait for a quiet space or take calls in the hallway. If the line is long but the sessions are short, booths will clear it.
Floorplans With Little Room to Spare
At about 1 m², a booth fits where a pod never could. I often place them at the end of a hallway, in an empty corner, beside a column, or at the edge of a desk area. Spots near break areas work well too, because people already walk there.
Keep each booth a short walk from the desks it serves. Leave space for the door to swing, and keep exits and main walkways clear.
Rollouts on a Tight Budget
Booths let you start small. Two to four booths often cost about the same as one four-person pod. That makes them a low-risk first step while you test how your team will use private space.
Track usage for a month or two. If the booths stay busy, add more. If people keep asking for space to meet in pairs, plan a pod next.
The rule I give clients is simple. Buy booths when privacy demand is frequent, solo, and short.
When an Office Pod Makes More Sense
Pods earn their price when people need to sit down, spread out, and stay a while. If your team keeps hunting for a place where two or three people can talk for an hour, a booth won’t fix that.
These are the four situations where I steer clients toward pods.
Small Meetings That Don’t Need a Boardroom
Picture three people sorting out a delayed project. They don’t need a 12-seat room or a giant wall screen. They need a table, a door, and 30 minutes.
Pods fit these moments well. Two-to-four-person huddles, one-on-ones, and candidate interviews all run smoothly inside one. Hybrid calls work too. Two colleagues can sit side by side and join a remote team on video without the echo of a big, empty room. Look for a screen mount or shelf at camera height and soft front lighting for video calls.

Longer Focus and Sensitive Conversations
Some work needs more than a quick call. A developer blocks two hours to fix a hard bug. A manager delivers a tough performance review. A finance lead walks through budget numbers that shouldn’t leak.
A booth feels cramped after 30 minutes. A pod gives people a real chair, a full desk, and room to breathe. For confidential talks, choose a pod with frosted or tinted glass, so passersby can’t read faces or screens.
Offices Where Meeting Rooms Are the Bottleneck
Check your booking data before you buy anything. In many offices I review, half the large-room bookings involve three people or fewer. Meanwhile, the team that needs the big room for a client workshop can’t get it.
That’s a room-pressure problem. A four-person pod absorbs those small, medium-value meetings. Your conference rooms then open up for the sessions that truly need them. One or two pods often do more for scheduling than any new booking rule.
Layouts Where a Pod Can Stand In for a Room
In some offices, a pod can partly replace a traditional room. This works well on leased floors where you can’t build walls. It also suits fast-growing teams that expect to reshuffle, and open floors with no spare rooms left.
It won’t replace everything. A pod can’t host a 10-person workshop or a full-day training. But for the small meetings that make up most bookings, a six-person pod can do the job of a small room in weeks, not months. A 6-person meeting pod gives you that room-like capacity without walls, permits for new construction, or a long build schedule.
The rule I give clients is simple. Buy pods when the problem is not just privacy, but the need for enclosed multi-purpose space.
Why Many Offices Need a Mix, Not a Winner
Most buyers treat this as a contest. In practice, the offices that work best rarely pick a winner. They match each unit to a different kind of privacy.
Booths handle the frequent solo calls. Pods handle meetings, focus blocks, and interviews. Here’s how that balance plays out on a real floor.
A Layout That Works for a 60-Person Office
One client ran a 60-person floor with sales, finance, and a product team. Calls spilled into hallways. Small groups kept booking both large conference rooms.
We placed four booths across the floor. Two sat near the sales desks, one by the kitchen, and one at the end of a quiet corridor. Then we added one four-person pod near the product team.
Within a few weeks, hallway calls nearly stopped. The pod took over one-on-ones, interviews, and short huddles. The big rooms opened up for client meetings. The whole setup cost less than building one new room.

What Happens When the Mix Goes Wrong
If you lean too far either way, the problems show up fast.
Too many pods leave you short on private spots. Picture three six-person pods on that same floor. Each one holds a single person on a call most of the day. Sales reps still wait, and the company paid pod prices for booth work.
Too many booths cause the opposite problem. Every solo call has a home, but two people can’t talk privately anywhere. Managers hold reviews in the stairwell. Small teams go back to booking the big rooms, and the room pressure returns.
Start With Booths, Then Add Pods
I usually suggest a phased rollout. Start with booths, because solo calls are the most frequent need in most offices. Track usage for a month or two.
Then look at what’s missing. If people keep asking for space to meet in pairs or threes, add a pod. If booths stay full and people wait, add more booths.
As a rough starting point, plan one booth for every 10–15 people who spend real time on calls. Add one small pod for every 25–40 people. Then adjust based on actual usage.
The goal isn’t to crown a winner. It’s to give each kind of private moment the right space.
Common Objections Buyers Raise
Almost every office I plan runs into the same five doubts before anyone signs a quote. Each one sounds reasonable, and each one has a practical answer.
“We Don’t Have the Space”
Most offices have more room than they think. It just isn’t in obvious places. Walk the floor with a tape measure and a plan. Check hallway ends, empty corners, spots beside columns, and window strips nobody uses.
Then measure the real footprint, not just the unit size. Leave room for the door to swing fully open. Keep a clear walkway of about 90 cm (36 in) beside each unit, or more if your local code requires it. Never block the natural paths people take to the kitchen, restrooms, or exits.
“They’re Too Expensive”
Compare the price with the alternative, not with zero. A new built room needs walls, a door, power, lighting, HVAC changes, and often permits. It usually costs more than several booths and takes months.
Then count the capacity you already lose. If three people book a 12-seat room every afternoon, that room wastes most of its rent. One pod can free it up.
If the budget is still tight, look at refurbished units, which often sell for far less than new. Leasing spreads the cost into monthly payments. You can also phase the rollout. Start with two booths and add more once usage proves the need.
“What If No One Uses Them?”
Empty units usually point to a placement problem, not a demand problem. One client tucked two booths into a back corridor, and they sat empty for months. We moved them next to the sales desks, and people booked them within a week.
People choose the closest quiet spot. If a booth sits too far from their desks, they’ll take the call where they sit. Put units where people can see them. Glass fronts and occupancy lights help, because people can tell at a glance when a unit is free.
“Are They Actually Quiet Enough?”
Quality units usually cut speech noise by about 25–35 dB. That keeps a normal conversation private and turns nearby chatter into a low murmur. They won’t create silence. A printer or coffee grinder right outside will still come through.
Be wary of any vendor promising “fully soundproof.” Ask for test results to a recognized standard, such as ISO 23351-1. Then keep units away from the loudest spots on the floor.
“What About Ventilation?”
I push hardest on this one. A booth used for a five-minute call can get by with a modest fan. A pod hosting three people on a 45-minute video call can’t. Body heat, laptops, and screens warm the air fast, and CO₂ builds up.
Ask every vendor two questions. How many times per hour does the fan replace the air inside? And how loud does the fan run at full speed? If the fan shows up on your calls, it defeats the purpose.
Most objections fade once you measure, place, and question vendors carefully.
How to Decide: A Simple Buying Framework
Product brochures won’t tell you what to buy. Your own floor will. Before I show a client a single model, I ask them to collect one week of real data. It takes little effort, and it prevents most bad purchases.
Here are the five steps I walk every client through.
Step 1: Count simultaneous privacy demand. Set total headcount aside. What matters is how many people need a private space at the same time. A 100-person office might see only eight people on calls at peak hour.
Walk the floor at 10 a.m. and 2 p.m. for a week. Count hallway calls, people hunched over phones at their desks, and solo bookings in meeting rooms. Your highest count sets the minimum number of private spots you need.
Step 2: Track average session length. Sort what you see into three groups: under 15 minutes, 15–30 minutes, and 30+ minutes. Short sessions point to booths. Sessions past 30 minutes point to pods, because a booth starts to feel cramped. Your room-booking data can fill in the gaps.
Step 3: Map usage type. Length alone won’t tell the whole story. List what people actually do in those private moments: solo calls, video calls, interviews, 2–4 person huddles, or deep work.
A 20-minute interview still needs two chairs. A 40-minute solo video call may only need a single unit with strong ventilation. Tag each activity by head count, and patterns appear fast.
Step 4: Measure floor space and circulation. Raw square meters can mislead you. A 10 m² open patch may hold only one usable spot once you add door swing and a clear walkway.
Mark the usable zones on a floor plan, such as corridor ends, empty corners, column bays, and spots near busy desk areas. Then note which zones fit a 1 m² booth and which can take a 5 m² pod.
Step 5: Match product mix to demand. Now put your numbers together. If most demand is short and solo, add more booths. If you see frequent small meetings or long sessions, add more pods. If your data shows both, plan a hybrid mix and fill the busiest gap first.
One client was sure she needed three pods. Her week of counts showed 11 people needing privacy at peak. Nine of them were alone on calls under 15 minutes. We installed six booths and one pod instead, and she spent less.
When you need a quick read, use this shorthand:
- Solo + short + dense office → booths
- Longer + multi-person + room pressure → pods
- Most mid-size offices → both
FAQs
These are the questions office managers ask me most once they start comparing quotes.
What is the main difference between an office pod and a phone booth?
Capacity and how long people stay. A phone booth holds one person for short calls, usually under 20 minutes. An office pod seats one to six people or more and supports longer sessions, such as meetings, interviews, and focus blocks. Booths add private spots. Pods add small rooms.
How much does an office phone booth cost?
A quality single booth usually costs about $4,000 to $12,000. Acoustic performance, ventilation, lighting, and finishes drive the price. Budget extra for delivery and assembly, which can add a few hundred dollars per unit. Refurbished booths often sell for much less and work well for a first rollout.
Are office pods soundproof or just sound-dampening?
They dampen sound. They don’t make it disappear. Quality units cut speech noise by about 25–35 dB. That keeps a normal conversation private and turns office chatter into a soft murmur.
Treat “fully soundproof” claims with caution. Ask for test results to ISO 23351-1, and keep units away from printers, kitchens, and other loud spots.
Do pods and booths need ventilation?
Yes. A closed unit traps heat and CO₂ quickly. Ventilation matters most in pods, where several people sit for an hour, and on long video calls.
Ask each vendor how often the fan fully replaces the air inside. Many quality units do it every one to two minutes. Then ask how loud the fan runs at full speed. If people can hear it on their calls, they’ll switch it off.
Can an office pod be moved after installation?
Yes, but plan for effort. Larger pods usually need a crew to take them apart, move the panels, and put them back together. That often takes most of a day. Many booths sit on casters and roll to a new spot in minutes. If your layout may change within a year or two, ask about relocation costs before you buy.
Do they need permits or HVAC changes?
Most freestanding units plug into a standard outlet and need no HVAC changes. Permits are a different story. A closed roof can block sprinkler coverage, so some local fire codes require a built-in sprinkler, a smoke detector, or an open-top design. Check with your landlord and local fire authority before you order, not after delivery.
How many phone booths should an office have?
Start with one booth for every 10–15 people who spend real time on calls. A sales-heavy floor needs more. An engineering team that works mostly in chat needs fewer. Count how many people need privacy at peak hours over one week, and size the first order to that number. Add more if people keep waiting.
Which is better for a hybrid office?
Usually both. Hybrid teams spend more time on video calls, so booths stay busy with solo check-ins. Pods let two or three people in the office join remote colleagues together without tying up a large room. Start with booths for daily call volume. Then add one or two pods with a screen mount and good front lighting for hybrid meetings.
Four Steps Before You Request a Quote
Before you call a single vendor, spend one week watching your floor. I ask every client to do this first.
Start by mapping session length. Note which private moments last under 15 minutes and which run past 30.
Next, count how many people need privacy at the same time. Your peak count matters more than total headcount.
Then walk the floor with a tape measure. Mark the corners, corridor ends, and column bays that can fit a booth or a pod.
Finally, send those numbers to two or three vendors. Ask each one for a floor plan and a quote, and compare how well they fit your space.
The right choice is not the one that looks more premium. It is the one that matches how your team actually works, how long they stay, and how much space you can spare.