


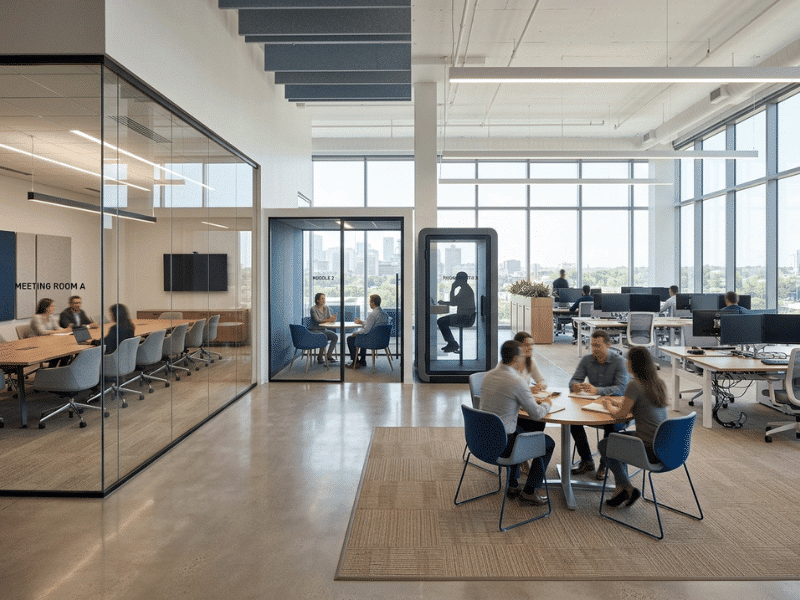

To effectively design meeting spaces, each space type—like phone booths, small and large meeting rooms, open collaboration areas, and everything in between—must satisfy specific meeting requirements. The most appropriate spatial design depends on your meeting frequency, length, and type; the size of your team; and the degree of privacy required. A meeting space design plan eliminates redundant large meeting rooms and private meeting rooms that are heavily used, but only partially occupied.
Most companies create meeting spaces in reverse order. They begin with a catalog of available furniture and then attempt to fulfill meeting demands and requirements. This results in rooms designed for meetings of any size being used for small meetings, and collaboration zones that are so noisy that private conversations are impossible. Often, these designed meeting spaces lead to odd, hybrid meetings that leave remote attendees frustrated.
Meeting space design is a meeting space design problem, not a furniture design problem. When the meeting space design problem is solved, the rest fall into place. When the meeting space design problem is not solved, the meeting rooms will look good during walkthroughs, but be functionally frustrating.
Here, you’ll find steps to help meeting planners based on modular space design. Here’s where the meeting space design problem will be solved, using the most contemporary and flexible meeting space designs. The design principles found within this guide and in workspace meeting space projects of any scale will be easily adaptable and applicable.
Why Meeting Space Design Has a Bigger Impact Than Most Teams Expect
The connection between the physical environment and cognitive performance is well documented. According to research published by the World Green Building Council, workplace design directly affects employee productivity, wellbeing, and engagement. Meeting spaces sit at the intersection of all three.
When the wrong space is used for the wrong meeting type, several things happen:
- Focus degrades. Open areas used for confidential conversations create anxiety and distraction for everyone nearby.
- Technology fails. Rooms without adequate AV infrastructure turn hybrid meetings into frustrating workarounds.
- Space goes to waste. A 10-person boardroom used for a 3-person standup is an expensive inefficiency repeated dozens of times each day.
- Teams disengage. Poor acoustic privacy discourages honest conversations, which, over time, affects psychological safety.
Meeting space planning, done well, solves these problems before they start.
A Meeting Space Planning Framework: Five Variables That Drive Every Decision
Before specifying any product or layout, workplace planners should assess five core variables. These variables determine which space types are needed, in what quantity, and at what specification level.
1. Headcount
How many people typically attend each meeting type? Single-occupancy focus calls require a very different solution than a 12-person strategy session. Planning for average attendance—rather than maximum capacity—tends to produce more accurate space ratios.
2. Privacy Requirements
Does the meeting involve sensitive information, performance conversations, or confidential client content? If so, acoustic isolation is non-negotiable. If not, semi-enclosed or open spaces may be appropriate.
3. Meeting Duration
Short interactions (under 15 minutes) favor informal, easily accessible spaces. Longer sessions (over an hour) benefit from enclosed, ergonomically equipped rooms where participants can settle in without acoustic compromise.
4. Technology Needs
Does the meeting require screen sharing, video conferencing, whiteboarding, or multi-participant dial-in? The AV specification of a space must match the meeting type it will primarily serve.
5. Meeting Frequency
High-frequency formats—daily standups, quick one-on-ones, brief client calls—should have abundant, low-friction spaces. Low-frequency formats, such as quarterly all-hands or board meetings, can use fewer, larger rooms.
Running this assessment before layout planning gives you a defensible basis for every space allocation decision.
The Four Types of Office Meeting Spaces
Most workplace projects work within four core space typologies. Each serves a distinct purpose, and a well-designed floor plate typically includes some proportion of all four.
Phone Booths and Acoustic Pods
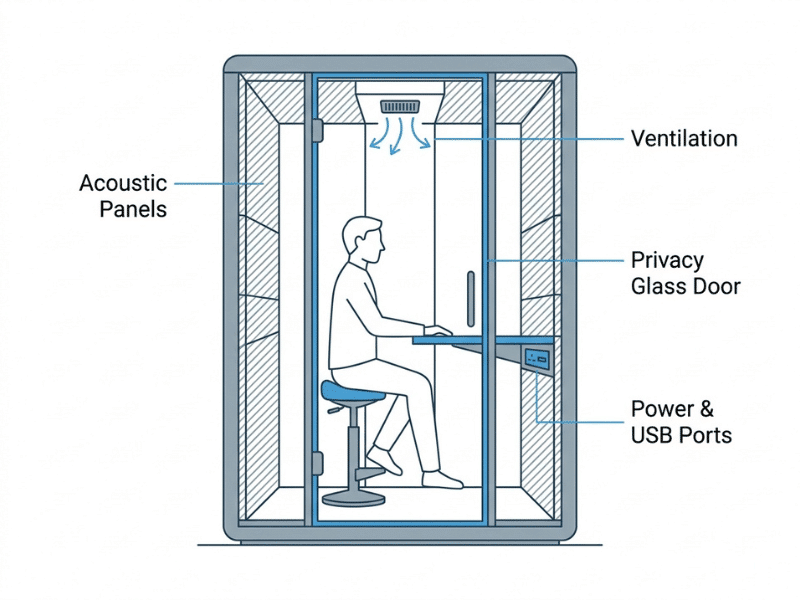
Single-occupancy or two-person enclosures designed for focused calls, confidential conversations, and heads-down work that requires quiet. Acoustic phone booths are particularly valuable in open-plan environments where background noise makes private communication difficult. They also serve as overflow focus spaces for employees who need temporary isolation without having to book a full meeting room.
Huddle Rooms
Compact enclosed rooms for two to four people, designed for short, informal meetings. Huddle rooms work well for quick collaborative sessions, spontaneous check-ins, and team discussions that don’t require a large table or formal setup. They should be easy to access and book, and equipped with at least a screen and video conferencing capability.
Conference Rooms
Enclosed rooms for five or more participants, typically used for structured meetings, client presentations, and formal discussions. Conference rooms require greater investment in acoustic treatment, AV infrastructure, and ergonomic furniture. They are often the most heavily specified—and the most underutilized—spaces in an office.
Open Collaboration Zones
Semi-enclosed or fully open areas designed for informal teamwork, brainstorming, and casual interaction. These spaces work best when they are acoustically buffered from quiet zones and not positioned near areas where focused individual work happens.
Phone Booth vs. Meeting Room: How to Choose the Right Space
The decision between an acoustic phone booth and a small meeting room often comes down to three factors: headcount, duration, and confidentiality level.
Choose a phone booth when:
- The meeting involves one or two people
- Duration is under 30 minutes
- The primary need is acoustic privacy for a call or focused task
- Speed and accessibility matter more than formal setup
Choose a huddle room or small meeting room when:
- Three or more participants are involved
- The session requires shared screen content or whiteboarding
- The meeting runs longer than 30 minutes
- The discussion involves sensitive content requiring full acoustic separation
Neither format is universally better. The most effective office layouts provide both, in ratios calibrated to actual usage patterns.
Meeting-to-Space Matching Table
|
Meeting Type |
Ideal Space |
Headcount |
Key Requirements |
|---|---|---|---|
|
Confidential call |
Acoustic phone booth |
1–2 |
Sound isolation, good ventilation |
|
Quick check-in |
Huddle room |
2–4 |
Screen, webcam, easy booking |
|
Team standup |
Open collaboration zone |
3–8 |
Standing height surfaces, informal feel |
|
Client presentation |
Conference room |
5–12 |
Large display, full AV, ergonomic seating |
|
Training session |
Multi-use room |
8–20+ |
Modular tables, projection, flexible layout |
|
Focused solo work |
Acoustic phone booth |
1 |
Noise isolation, task lighting |
|
Strategy session |
Conference room |
6–15 |
Whiteboarding, reliable AV, comfortable duration |
Acoustic Privacy: A Layered Strategy
Acoustic performance in meeting spaces is rarely achieved through a single intervention. The most effective approach layers multiple strategies:
Space Planning
Position meeting rooms away from high-traffic or high-noise areas. Avoid placing phone booths adjacent to social hubs where ambient noise is consistently elevated.
Surface Treatment
Use sound-absorbing materials on walls, ceilings, and floors within meeting spaces. Soft furnishings, acoustic panels, and carpet all help reduce internal reverberation.
Structural Isolation
For rooms requiring high speech privacy, full-height walls with proper seals at the floor, ceiling, and door frame are essential. Partial-height partitions and glass walls with no acoustic seals are common sources of sound leakage.
Sound Masking
In open areas adjacent to meeting spaces, low-level background sound (typically pink or white noise) can reduce the intelligibility of conversations that carry beyond room boundaries. This is particularly useful in open-plan environments where full structural separation isn’t feasible.
Product Selection
Acoustic phone booths with STC (Sound Transmission Class) ratings of 30 or higher provide meaningful speech privacy for one-to-one calls. For higher-stakes conversations, look for booths rated STC 35+.
How Should Meeting Spaces Be Designed for Hybrid Teams?
Hybrid teams—those where some participants join remotely while others are physically present—have specific requirements that traditional meeting room design often fails to address.
The most common failure mode: a room designed for in-person meetings, retrofitted with a webcam and a speakerphone. The result is poor camera angles, inadequate microphone coverage, and an experience that systematically disadvantages remote participants.
Effective hybrid meeting spaces should be designed with remote participants as a primary user group, not an afterthought. This means:
- Camera placement at eye level, not mounted high on a display
- Ceiling or table microphone arrays that capture all in-room voices clearly, regardless of seating position
- Acoustic wall treatment to minimize echo and reverb in the recorded audio
- Displays sized for both in-room and remote content, with clear sightlines from all seating positions
- Consistent lighting that ensures in-room participants appear clearly on video
For phone booths used in hybrid contexts, ensure that the ventilation system is quiet enough not to interfere with call audio. High-quality acoustic booths from manufacturers like Omsoffice are engineered with this balance in mind.
Flexible Meeting Spaces with Demountable Wall Systems
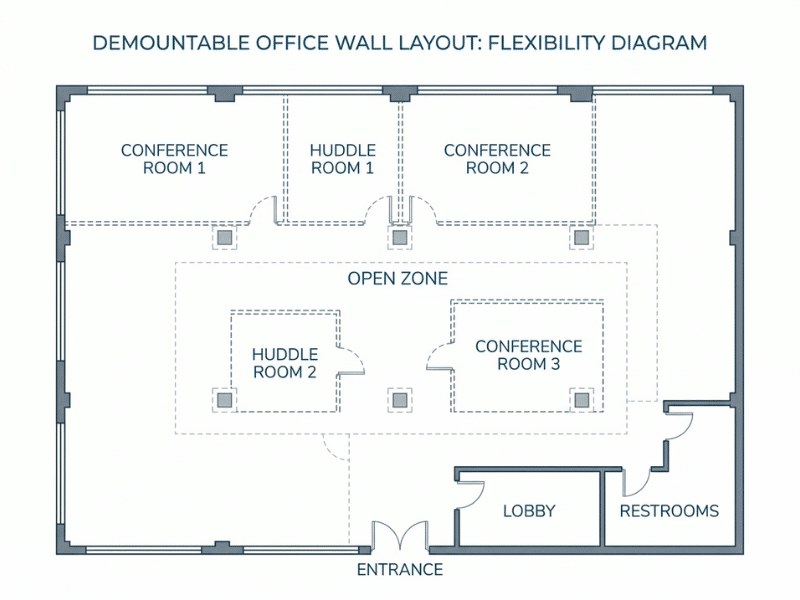
One of the most common challenges in meeting space planning is the mismatch between current needs and future requirements. A team that needs two small huddle rooms today may need one large training space in 18 months.
Demountable wall systems address this directly. Unlike traditional drywall construction, demountable partitions can be reconfigured without demolition, generating no construction waste and allowing floor plans to adapt as organizations evolve. They also offer meaningful acoustic performance when properly specified—many systems achieve STC ratings comparable to permanent walls.
For workplace planners and facility managers, demountable walls shift meeting space infrastructure from a capital decision locked in for a decade to a strategic asset that can be adjusted as the business changes. Omsoffice’s demountable wall systems are designed specifically for this kind of adaptive office environment, supporting both acoustic separation and efficient space planning.
Ergonomics, Comfort, and Accessibility in Meeting Spaces
Ergonomics in meeting rooms is frequently under-specified. The assumption that people only sit in meeting rooms for short periods often leads to chair selections that cause discomfort in sessions running 60 minutes or longer.
Key ergonomic considerations for meeting spaces include:
Seating Adjustability
Chairs should support a range of body types. Lumbar support and seat height adjustability matter even in meeting room contexts, particularly for rooms used for extended sessions.
Table Height and Surface
Standard table heights (around 74–76 cm) work for most seated meetings. However, standing-height surfaces (90–110 cm) are valuable in informal collaboration zones and for quick standups. Height-adjustable tables offer flexibility across both formats, accommodating different users and meeting formats in the same space. Omsoffice’s height-adjustable tables are engineered for this kind of dual-use application.
Accessibility
Meeting rooms should be accessible to users with mobility aids. This means appropriate clear floor space under tables, accessible door hardware, and pathways that meet local accessibility standards. Acoustic phone booths should also be evaluated for accessibility—some models are designed with larger footprints and step-free entry to accommodate a wider range of users.
Lighting
Avoid harsh overhead fluorescent lighting in meeting rooms. Warmer, layered lighting improves comfort in longer sessions and produces better video quality for hybrid participants.
Office Meeting Space Design by Office Type
The right mix of meeting spaces varies significantly depending on the nature of the organization and its office type.
Open-Plan Technology Offices
These environments typically have high headcounts in relatively dense footprints. Phone booth density should be high—one booth per 8–12 workstations is a reasonable starting ratio. Huddle rooms should be abundant and easy to book on short notice. Full conference rooms can be fewer but better specified.
Professional Services Firms
Client confidentiality and the frequency of sensitive internal discussions make acoustic performance a priority. Conference rooms with high STC-rated construction, soundproofed phone booths, and minimal use of open collaboration zones for business conversations are appropriate.
Creative and Agency Environments
Collaboration zones and informal meeting areas can carry a higher proportion of the meeting load. Flexibility matters—modular furniture, writable surfaces, and movable partitions support the variety of working modes these teams require.
Corporate Headquarters
Scale and formality both increase. Boardrooms, multi-purpose training rooms (well-served by modular training tables), and tiered AV setups become relevant. At the same time, employee wellness and focus require adequate quiet zones and phone booth provision.
Meeting Space Planning Checklist
Strategic Questions
- What are the five most common meeting types in this organization?
- What is the ratio of in-person to hybrid meetings?
- Are there recurring confidentiality requirements that demand acoustic separation?
- How is meeting room booking currently managed, and what utilization data exists?
- What space types are most underrepresented relative to actual demand?
- Are there accessibility requirements that must be reflected in the layout?
- How frequently is the floor plan expected to change in the next 3–5 years?
Specification Questions
- What STC rating is required for each space type?
- What AV and connectivity standards apply to each room category?
- What are the ventilation and air quality requirements for enclosed booths?
- Are modular or demountable solutions preferable to permanent construction?
- What ergonomic standards apply to seating and table specifications?
- What lighting levels and color temperatures are required for video-conferencing rooms?
- How will each space type be accessed, booked, and maintained?
The Long-Term Value of Flexible Office Meeting Spaces
Meeting spaces are not a static investment. Organizations change. Teams grow and contract. Hybrid work policies evolve. Technology requirements shift. A meeting space that works well in year one may create friction by year three if it was built without flexibility.
The long-term value of flexible meeting space design comes from three sources:
Reduced Reconfiguration Costs
Demountable wall systems and modular furniture reduce the cost of adapting a floor plate. Each reconfiguration that avoids demolition and reconstruction represents meaningful savings in both capital and disruption.
Higher Space Utilization
Spaces designed to match actual meeting needs—rather than aspirational ones—tend to be used more consistently. Higher utilization means a better return on the real estate investment underlying every square meter of office floor space.
Improved Employee Experience
Spaces that work as intended reduce friction in daily workflows. Employees spend less time compensating for inadequate environments—hunting for quiet spaces, abandoning video calls due to poor audio, or enduring discomfort in long sessions. The cumulative effect on productivity and wellbeing is significant, even if it’s difficult to quantify precisely.
Flexible, well-specified meeting spaces are not a luxury feature. They are a long-term operational investment that compounds in value as organizations grow and change.
Frequently Asked Questions
How many meeting rooms does an office need per number of employees?
There is no universal standard, but a commonly referenced starting ratio is one meeting space (of any type) per 8–12 employees. The actual ratio depends on meeting frequency, work style, and the proportion of hybrid versus in-office days. Phone booths and huddle rooms should typically be more abundant than large conference rooms, as high-frequency short meetings drive more demand.
What is the ideal size for a huddle room?
A functional huddle room for two to four people typically requires a minimum floor area of 9–12 square meters. This allows for a small table, seating, a wall-mounted display, and comfortable circulation. Rooms below this threshold can feel cramped, particularly in extended sessions.
How do you soundproof a meeting room without full construction?
Without permanent construction, the most effective options are: acoustic phone booths (which provide self-contained isolation), demountable wall systems with acoustic-rated panels, surface-mounted acoustic panels to reduce internal reverberation, and door seals to minimize sound transmission through gaps. Full structural isolation requires floor-to-ceiling walls with proper sealing—partial partitions and glazed panels without acoustic treatment rarely achieve adequate speech privacy.
What STC rating do I need for a confidential meeting room?
For standard business conversations, an STC rating of 40–45 is generally sufficient to prevent intelligible speech from being heard in adjacent spaces. For highly confidential discussions—legal, medical, executive, or HR contexts—an STC of 50 or higher is recommended. Acoustic phone booths typically range from STC 25 to STC 38 depending on the model and specification.
Are height-adjustable tables worth the investment in meeting rooms?
Height-adjustable tables add the most value in informal collaboration zones and training rooms, where meeting formats vary. For quick standups and short collaborative sessions, the ability to raise the table surface supports more energetic interaction and reduces the passivity of long seated meetings. In formal conference rooms used primarily for structured sessions, fixed-height tables are typically sufficient.
What is the biggest mistake companies make when designing meeting spaces?
Over-investing in large, high-spec conference rooms and under-investing in small, private spaces for everyday communication. Usage data from office utilization studies consistently shows that one- and two-person meetings are the most frequent meeting type in most organizations—yet most offices devote the majority of their dedicated meeting space to rooms designed for six or more. Correcting this imbalance is usually the highest-impact design change a workplace team can make.
Start with a Space Assessment, Not a Product Catalog
Designing better meeting spaces requires a clear picture of how your team actually works—not how you assume they work. Before specifying any furniture, partition system, or acoustic product, the most valuable first step is a structured assessment of your current space utilization, meeting patterns, and employee experience.
Omsoffice works with office managers, facility teams, and workplace contractors to translate that assessment into practical, scalable solutions—from acoustic phone booths and demountable wall systems to height-adjustable tables and modular training furniture. Every recommendation is grounded in your specific project requirements, not a one-size-fits-all specification.
Request a space planning consultation with the Omsoffice team. Bring your floor plan, headcount, and biggest frustrations with meeting space. We’ll help you build a brief that matches your needs, your budget, and the way your teams actually work.