


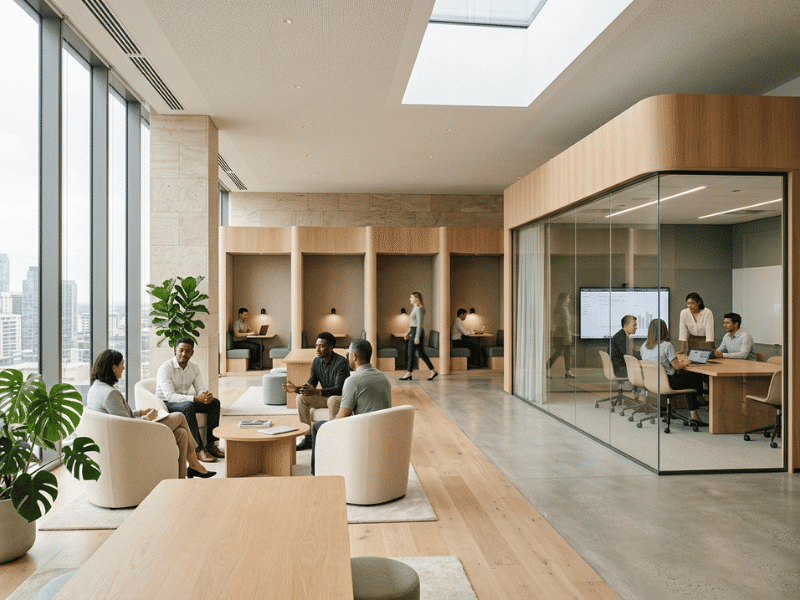

Innovative workspace design creates a balance of spaces for focus and for interaction, depending on team size, work patterns, and acoustic requirements. Design for productivity does not mean an office relies on an open plan. Instead, offices rely on different types of work zones and focus on cues, such as booking rates and data on those who use the office.
Most office spaces were built under the assumption of how teams “should” collaborate. This resulted in long rows of desks, a handful of conference areas, and an overall design based on the idea that collaboration is automatic if coworkers are put in close proximity. The design of these spaces has largely disrupted the ability to work individually and collaborate meaningfully.
Spaces that encourage collaboration require more than the removal of cubicles or the addition of a whiteboard wall. Designing for collaboration requires understanding the different types of work your team does throughout the day and creating a design that supports each. This creates a structure that supports design and collaboration, rather than relying on random zones in hopes of improving the design.
Core zone types in office design require an understanding of how to balance design elements, including furniture, lighting, and acoustics, all of which will impact the functionality of a space. This guide provides an evidence-based framework for office managers and workspace and design strategists for modern workspace design.
Finding the Right Mix: How to Balance Focus and Collaboration in Your Office
The most persistent design mistake in modern offices is treating “collaboration” and “open plan” as synonyms. Open environments facilitate incidental interaction, but they can also undermine the deep, uninterrupted work that makes collaboration meaningful in the first place.
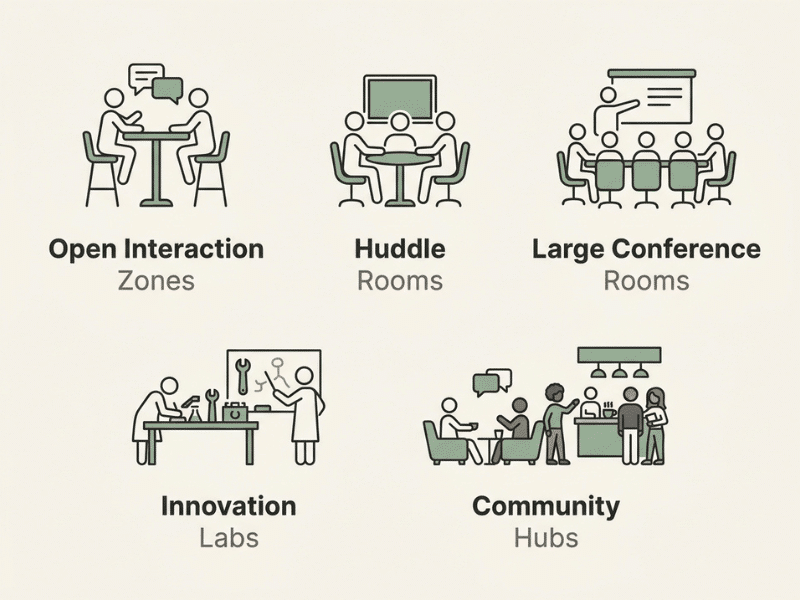
A well-designed collaborative workspace supports a spectrum ranging from individual focus to informal two-person discussions to structured team sessions to creative group workshops. The challenge for workplace strategists is determining the right proportion of each zone type for their specific organization.
Start with occupancy and booking data, not assumptions. Before committing to a layout, audit how your current spaces are being used:
- Room booking rates: Conference rooms booked at over 80% utilization signal unmet demand. Consistently low booking rates suggest rooms don’t serve actual meeting patterns.
- Meeting size distribution: Pull calendar data to understand whether your team primarily meets in groups of two to four, five to eight, or larger. Many organizations over-invest in large conference rooms when the majority of their meetings are small-group sessions.
- Peak occupancy windows: Identify when different areas of the office are busiest. Mismatches between peak usage times and available space types often reveal planning gaps.
- Informal congregation points: Observe where spontaneous conversations actually happen. If teams cluster near the kitchen rather than in designated collaboration zones, the zone design may be failing them.
This data becomes your design brief. It tells you not just how many people you’re designing for, but how they work—and that distinction drives every zone decision that follows.
Flexible Infrastructure as a Foundation
Whichever zone types you select, the underlying infrastructure should support change. Power and data access distributed throughout the floor plate (rather than concentrated at fixed workstations), movable partition systems, and ceiling-mounted connectivity all reduce the cost of reconfiguring space as team needs evolve. This isn’t about choosing modular over fixed—it’s about ensuring your layout doesn’t lock you into assumptions that may not hold in two years.
Open Interaction Zones: Designing for Spontaneous Collaboration
Open interaction zones are the connective tissue of a collaborative office. These are unscheduled spaces—typically positioned along circulation paths or near shared amenities—where brief, unplanned conversations happen naturally.
When to prioritize open zones: Teams that rely heavily on cross-functional input, rapid iteration, or frequent knowledge-sharing tend to benefit most from well-positioned open zones. Creative, product, and customer-facing teams often fall into this category. If your calendar data shows a high volume of short, impromptu meetings, that’s a signal that open zones are underserved.
Design considerations:
- Acoustic separation without physical enclosure: Open zones work best when they offer enough acoustic distance from focused workstations to allow conversation without disruption. This can be achieved through strategic positioning, soft furnishing, and acoustic panels—rather than walls.
- Varied seating configurations: A mix of standing-height surfaces, lounge seating, and standard-height tables allows different kinds of interactions to happen in the same area.
- Visual connection: Open zones benefit from sightlines into the broader workspace. The psychological sense of being visible—but not surveilled—encourages use without creating the pressured atmosphere of a conference room.
Huddle Rooms: The Workhorse of Modern Collaborative Offices
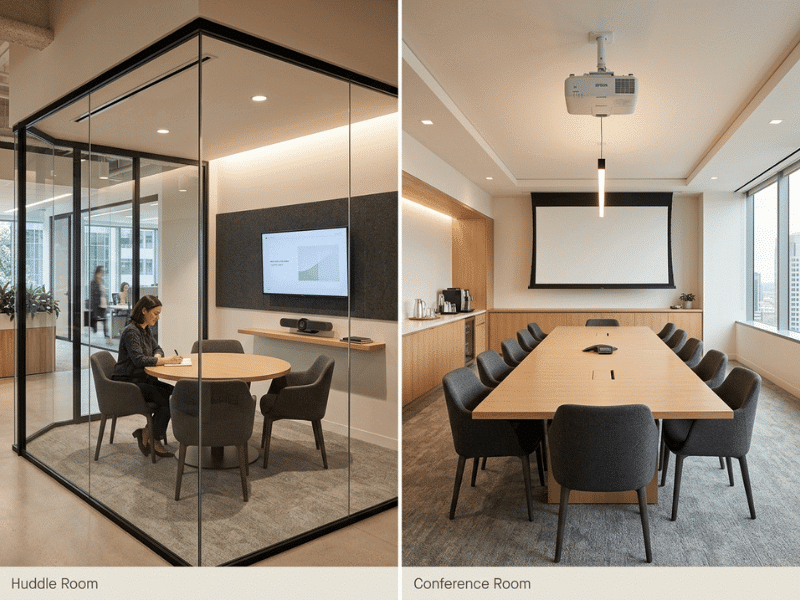
Huddle rooms—enclosed spaces designed for groups of two to five—are frequently the most underbuilt type of space in office plans and the most in-demand once teams experience them.
When to prioritize huddle rooms: If your meeting-size data show that the majority of scheduled sessions involve fewer than five participants, or if open-plan noise frequently disrupts video calls, huddle rooms address both problems simultaneously. They’re also the appropriate choice when confidentiality matters—HR discussions, client calls, or sensitive project reviews.
Design considerations:
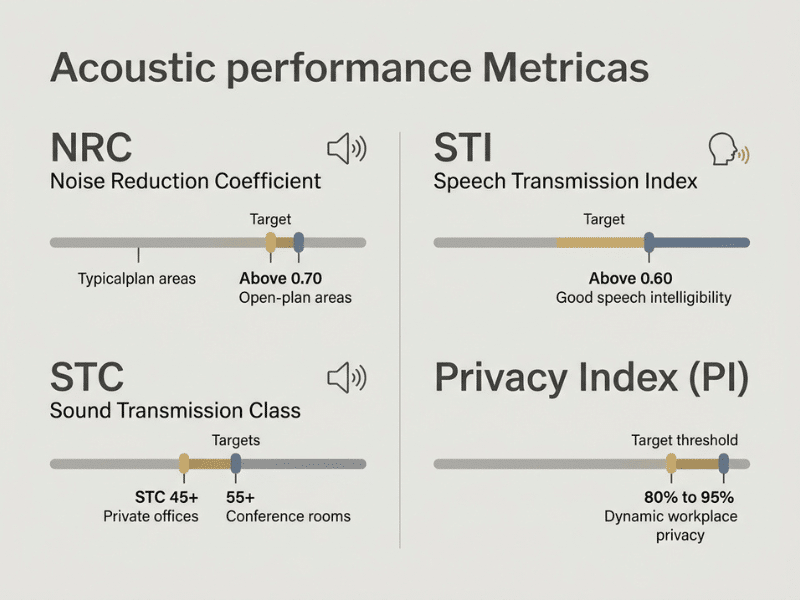
- Acoustic performance: Huddle rooms should target a Speech Transmission Index (STI) of 0.60 or higher for intelligibility, and sufficient sound isolation to prevent conversation from bleeding into adjacent areas. This typically requires a minimum Sound Transmission Class (STC) rating of 45 for partitions, though higher-traffic environments may warrant an STC rating of 50 or higher.
- Technology integration: A display, camera, and speakerphone configuration that works reliably without setup friction is essential. Rooms where technology fails or requires troubleshooting quickly fall out of use.
- Sizing and ventilation: Undersized huddle rooms feel claustrophobic and discourage use in warmer months. Plan for adequate HVAC capacity alongside square footage.
Large Conference Rooms: Matching Capacity to Actual Need
Large conference rooms—typically accommodating 10 or more participants—are used for formal presentations, all-hands team sessions, client-facing meetings, and structured decision-making processes. They’re the most expensive zones to build and maintain per square foot, which makes right-sizing critical.
When to prioritize large rooms: The decision should be driven by the frequency and size of formal sessions your team actually runs. If organization-wide meetings happen monthly and smaller rooms handle daily needs, one or two well-equipped large rooms may be sufficient. Over-investing in large conference capacity at the expense of small-group spaces is a common planning error.
Design considerations:
- Acoustic clarity at scale: In rooms with more than ten occupants, acoustic treatment becomes more complex. Ceiling absorption panels, controlled reverberation times, and high-quality audio-visual systems all contribute to meeting effectiveness.
- Flexible layout configurations: Rooms that support boardroom, classroom, and workshop configurations extend their utility without requiring additional square footage.
- Occupancy sensors: Real-time occupancy data from sensor-equipped rooms helps facilities teams understand whether large rooms are being used to capacity or habitually booked for small groups—an insight that may prompt rebooking policies or space reallocation.
Innovation Labs and Ready-Rooms: Spaces Built for Creative Work
Innovation labs and ready-rooms are purpose-built environments designed to support structured creative sessions, design sprints, training workshops, and cross-team problem-solving. Unlike standard conference rooms, these spaces prioritize flexibility, physical engagement with ideas, and the ability to leave work in progress.
When to prioritize dedicated innovation spaces: Organizations that run regular design sprints, product workshops, or training programs benefit most from purpose-built creative rooms. If teams frequently rearrange standard conference rooms to enable workshop-style working, that’s a reliable signal that a dedicated space is warranted.
Design considerations:
- Writable and displayable surfaces: Floor-to-ceiling writable surfaces, pinnable walls, and large-format displays support visual thinking and the externalization of ideas.
- Reconfigurable layouts: The defining characteristic of an effective innovation space is the ability to shift between individual, small-group, and large-group configurations within a single session.
- Permission to make a mess: Storage for workshop materials, physical prototypes, and ongoing project artifacts enables teams to leave work in progress without dismantling it between sessions—a significant productivity gain for iterative projects.
Community Hubs and Breakout Areas: Designing for Informal Culture
Community hubs—shared amenity spaces centered on food, coffee, or informal seating—serve a function distinct from productivity zones. They support the social infrastructure of a team: the informal conversations that build trust, surface ideas, and sustain culture across distributed or hybrid workforces.
When to prioritize community hubs: Organizations with hybrid work models, high headcounts, or cross-departmental collaboration needs benefit significantly from well-designed community spaces. Breakout areas also reduce the load on formal meeting rooms by providing an alternative for casual two-person check-ins.
Design considerations:
- Acoustic zoning within the hub: A community hub that’s acoustically indistinguishable from the main floor creates noise spillover into focus areas. Soft furnishings, area rugs, and ceiling treatment help contain sound without enclosing the space.
- Deliberate positioning: Hubs positioned at the intersection of two or more team areas naturally encourage cross-functional encounter. Tucked-away or peripheral hubs tend to serve one team and lose their connective value.
Designing for Productivity: Acoustics, Lighting, Accessibility, and Storage
Zone types define the structure of a collaborative workspace. But the details—acoustic treatment, lighting quality, accessibility, and storage—determine whether those zones actually perform.
How Does Acoustic Design Affect Collaboration and Focus?
Acoustic performance is often the difference between a space that looks right and one that works. For collaborative offices, the core challenge is containing sound where it’s useful and blocking it where it isn’t.
Key acoustic levers include:
- NRC ratings for absorption materials: A Noise Reduction Coefficient (NRC) of 0.85 or higher for ceiling tiles and wall panels provides effective absorption in open areas.
- Speech privacy in enclosed rooms: The Privacy Index (PI) is a useful metric for evaluating how well a room prevents conversation from being understood outside. A PI above 95 is considered confidential.
- Masking systems: In open-plan environments, sound masking systems that introduce a consistent ambient background noise level can reduce speech intelligibility across the floor without requiring physical separation.
What Lighting Conditions Best Support Different Workspace Zones?
Lighting design in collaborative offices serves two distinct needs: task performance and cognitive state. Open focus areas benefit from higher, adjustable illuminance (typically 500–750 lux at workplane level) with low glare. Collaborative and social zones can operate effectively at lower illuminance levels (300–500 lux), with warmer color temperatures supporting a more conversational atmosphere.
Controllable lighting in meeting rooms—adjustable color temperature and dimming capability—allows the same space to support a formal client presentation and an informal afternoon workshop without requiring physical reconfiguration.
How Should Accessibility Be Incorporated into Collaborative Workspace Design?
Accessibility is a design standard, not an optional consideration. Inclusive collaborative workspace design addresses:
- Clear circulation pathways: Minimum aisle widths that accommodate wheelchair users (typically 36 inches clear, 44 inches for primary circulation routes under ADA guidelines) should be maintained throughout the floor plate, including in reconfigurable zones.
- Adjustable-height surfaces: Work surfaces that accommodate both seated and standing users, including wheelchair users, extend the usability of shared zones.
- Sensory considerations: Not all accessibility needs are physical. Acoustic treatment that reduces ambient noise benefits team members with hearing aids or auditory processing needs. Lighting systems that minimize flicker serve those sensitive to visual stimulation.
Fixed vs. Modular Furniture: Which Is Right for a Collaborative Workspace?
The right answer depends on how frequently your space needs to change, and what budget you have for that change. Fixed furniture offers durability, acoustic mass, and a higher-quality finish for spaces with stable functions—such as large conference rooms and community hubs. Reconfigurable furniture makes more sense in innovation labs, ready rooms, and flexible collaboration zones where layout changes are frequent and functional requirements vary from session to session.
A practical approach is to anchor the zones with the most stable programming in fixed furniture, and invest in flexibility where team needs are most variable.
Frequently Asked Questions About Collaborative Workspace Design
What is the recommended square footage per person in a collaborative office?
There is no universal ratio, as the right allocation depends on your team’s work patterns, hybrid attendance rates, and the proportion of collaborative versus focused work. As a general planning framework, workplace consultants often use a baseline of 150–175 sq ft per person for hybrid offices—but this figure should be adjusted based on actual occupancy data and the required zone mix.
How do you manage noise in an open collaborative workspace?
Effective noise management typically requires a layered approach: physical separation between focus and collaboration zones, acoustic absorption materials (with NRC ratings appropriate to the space), and sound masking in open-plan areas. A target ambient noise level of 45–48 dB(A) in open work areas balances background noise with intelligibility. Zoning policies—establishing clear behavioral norms for each area—also play a significant role.
When is modular furniture worth the higher upfront cost?
Modular furniture justifies a higher investment when reconfiguration frequency is high, when the space serves multiple distinct session types, or when the organization anticipates headcount or structural changes within the planning horizon. For spaces with stable programming, fixed furniture typically offers better durability and acoustic performance per dollar.
What technology is essential for small huddle rooms?
At minimum, a small huddle room should include a wall-mounted display, a wide-angle camera suitable for two- to four-person groups, a ceiling- or bar-style speakerphone with noise-cancellation capability, and wireless screen-sharing capability. Avoid setups that require cable connections or manual input switching—rooms with technology friction quickly fall out of use.
How can organizations reduce collaborative workspace design costs without compromising quality?
Prioritize acoustic performance and technology infrastructure over premium finishes—both directly impact usability. Audit existing furniture before purchasing new pieces. Use occupancy and booking data to right-size each zone type rather than building to maximum capacity assumptions. And phase implementation: pilot one or two zone configurations before committing to a full floor-plate redesign.
Building an Office That Works for Your Team
Collaborative workspace design rewards specificity. The organizations that get it right don’t start with a mood board—they start with data: who their people are, how they work, and what the current environment is failing to support.
The framework outlined here gives workplace strategists and office managers a structured way to approach that question. Understand your team’s work patterns first. Let occupancy data, meeting-size distribution, and behavioral observations drive zone selection. Then apply the acoustic, lighting, accessibility, and furniture principles that turn a well-planned layout into a space that teams actually want to use.
The best collaborative offices aren’t the most elaborate ones. They’re the ones where the design decisions connect clearly back to how the people inside them do their best work.