


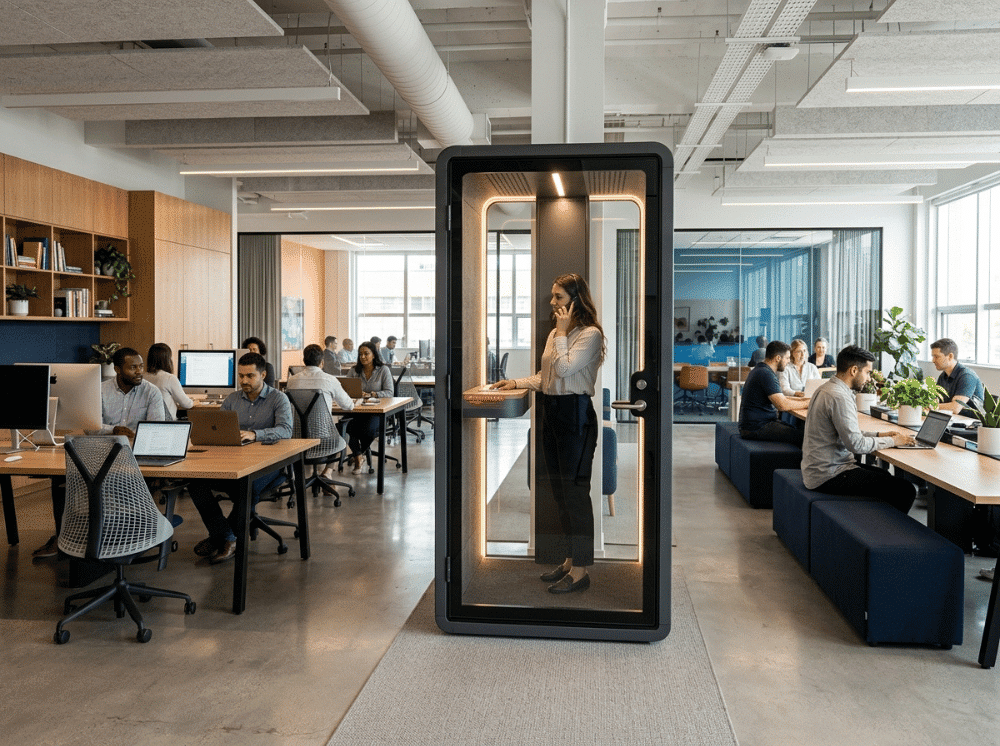

Office phone booths are modular, acoustic enclosures that give open-plan employees a private space for calls, focused work, and sensitive conversations. Single-person booths cost between $4,000 and $11,500. They can deliver a strong return when deployed in offices where noise, privacy, and meeting-room misuse are already affecting productivity. Look for ISO 23351-1 Class A or B acoustic ratings, ventilation that delivers at least 25 m³/h of airflow per person, and a fan noise level below 35 dB(A). Plan for one booth per 6–12 employees, place them where people already work, and add a simple booking system from day one.
Open offices made workplaces look better on paper. Lower construction costs. Fewer walls. More natural light. The problem is that removing walls also removes the ability to have a private conversation, think without interruption, or take a sensitive call without the entire floor hearing both sides.
The numbers are hard to ignore. Research highlighted by NBS reports that 56% of office workers describe their workplace as noisy, while fewer than one in three believe their surroundings fully support productivity. In practice, repeated distraction and poor speech privacy can chip away at concentration, increase frustration, and make it harder for employees to do deep work in open-plan environments.
Office phone booths emerged as the practical answer. They’re modular acoustic enclosures that can be installed in an existing office without major construction, moved when floor plans change, and configured for one person or several. Major enterprises like Google, Amazon, and Barclays have deployed them at scale. So have early-stage startups working out of coworking spaces.
This guide covers everything a buyer needs to know — from understanding acoustic ratings and ventilation standards to sizing frameworks, installation considerations, ROI calculations, and the most common mistakes that cause booths to gather dust rather than deliver value.
What Is an Office Phone Booth?
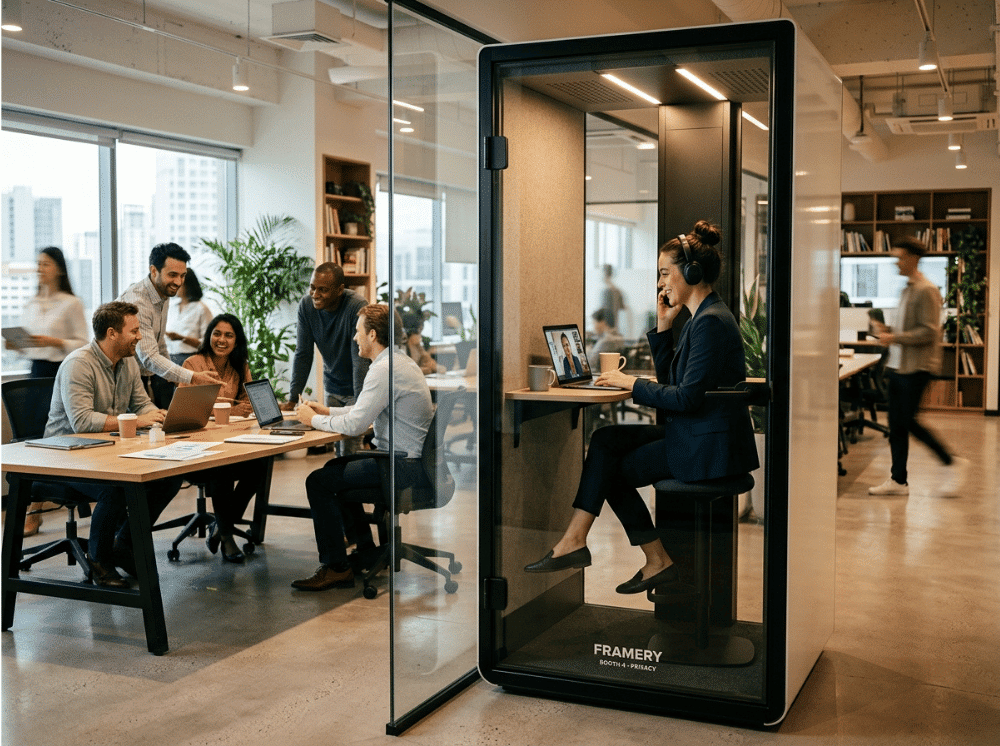
An office phone booth is a freestanding, acoustically insulated enclosure designed to give employees a private, quiet space within an open-plan office. Unlike traditional meeting rooms, phone booths require no construction, no permits in most jurisdictions, and no permanent alteration to the building fabric.
At the single-person end of the range, a booth is typically used for private phone calls, video conferences, or focused solo work. Larger enclosures—often called meeting pods—accommodate two to six people for interviews, team discussions, and client calls.
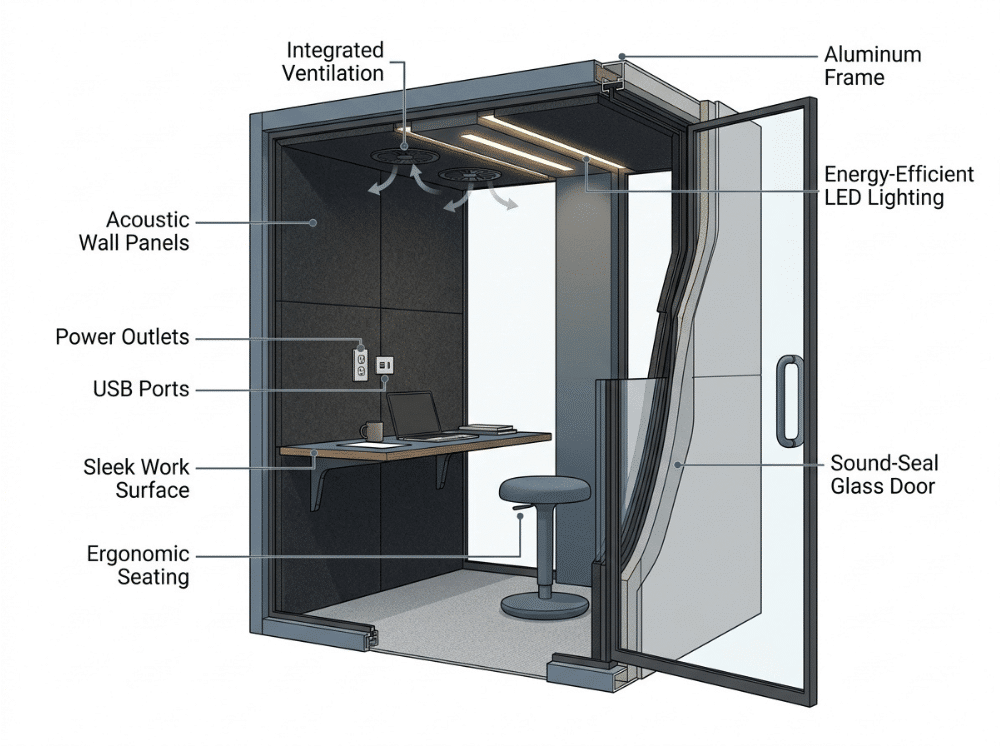
The defining characteristics of a well-built booth are:
- A sealed door with compression gaskets that prevent sound leakage at the threshold
- Multi-layer acoustic wall panels combining steel, composite board, and high-density acoustic foam
- Double-glazed glass for visibility without acoustic compromise
- Integrated ventilation to maintain air quality and prevent heat build-up
- Built-in power and connectivity, including standard outlets and USB charging
The phrase “soundproof booth” is widely used in marketing, but buyers should approach it with care. No freestanding enclosure achieves complete sound isolation. What a well-engineered booth delivers is meaningful speech level reduction—enough to make conversations private and the interior quiet enough for focused work.
Why Open Offices Need Private Spaces
The data on open-plan noise is consistent and significant. According to the Oscar Acoustics 2025 workplace survey of 2,000 UK professionals, 47% of employees struggle to concentrate due to office noise, 36% feel irritated by it, and 30% report stress linked to their acoustic environment. These aren’t minor inconveniences—they are sustained drains on output and wellbeing.
Ben Hancock, Managing Director of Oscar Acoustics, put it plainly: “Employers, architects, and developers cannot afford to treat acoustics as an afterthought. Investing in sound management isn’t just a matter of employee well-being—it’s a strategic priority for business success.”
The pattern plays out across industries. In the financial services, HR, legal, and technology sectors, employees regularly handle sensitive conversations that cannot be held at an open desk. Forcing those calls into hallways and stairwells creates both compliance exposure and discomfort.
Phone booths address both dimensions at once. They provide a designated, private space that protects conversation confidentiality and gives employees somewhere to retreat without leaving the floor. When integrated with a booking system, they also give facility managers visibility into how private space is being used across the working day.
What Are the Different Types of Office Phone Booths by Size and Use Case?
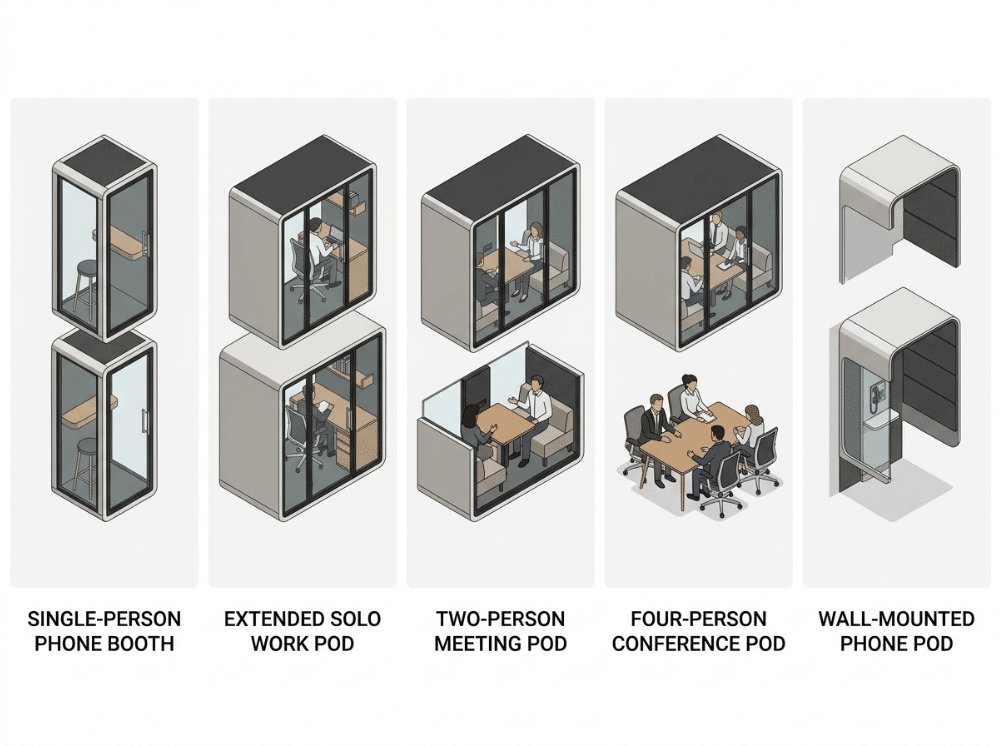
Booth formats vary primarily by occupancy, and the right size depends on how your team actually works—not how you assume they work.
- 1-Person Booths are the most widely deployed format. They serve solo calls, video meetings, and focus sessions lasting 30 to 60 minutes. The footprint is compact (typically around 1.1 m² to 1.3 m²), and installation takes about 30 minutes with no specialist tools. This is the right choice for organizations where most private activity involves one employee at a time.
- 2-Person Booths suit interviews, one-to-one performance conversations, mentoring sessions, and paired client calls. They offer more interior space than a solo booth while remaining substantially smaller than a meeting room. Installation typically takes around 45 minutes.
- 4-Person Meeting Pods function as a complement to formal meeting rooms rather than a replacement. They work well for project stand-ups, small-group video calls, and informal team reviews. Installation time is around 60 minutes, and ventilation in this format is often upgradeable given the higher occupancy load.
- 6-Person Meeting Pods are the largest standard format, suitable for client presentations, team workshops, and conference calls involving a full project group. With a 75-minute installation time, they still deploy far faster than any permanent construction alternative.
Sizing decisions should be driven by a usage audit. Survey employees about how often they need private space, how many people they need it for, and for how long. That data will tell you more than any generic benchmark.
How Do You Choose the Right Office Phone Booth for Your Organization?
The right booth depends on three factors: who will use it, how often, and what acoustic performance the environment requires.
- Start with a usage profile. Count the number of roles in your organization that regularly involve private calls, sensitive conversations, or deep focus work. This group—not total headcount—should drive your initial quantity estimate. A common planning benchmark is one booth per 6–12 open-plan employees, but the right ratio depends heavily on your industry, working culture, and the availability of existing private spaces.
- Match size to actual use patterns. A single-person booth placed in a team where most private conversations involve two people will go unused. Equally, a large meeting pod in a team of individual contributors adds cost without adding value.
- Consider placement before you consider product. Booths placed in high-traffic corridors or far from where people naturally sit tend to be underused. The goal is to minimize the friction between the need for private space and its access.
- Pair every booth with a booking system. Without one, booths in high-demand environments are often occupied for extended periods by a single user, leaving others without access. A digital booking system—even a simple shared calendar—distributes access more equitably and generates usage data for future planning.
What Are the Critical Features and Specifications to Compare?
Not all booths are equivalent, even when price points appear similar. When evaluating specifications, focus on the following:
- Acoustic performance rating. Look for ISO 23351-1 certification and a published Dsa (speech level reduction) value. A DSA of 28–32 dB is a meaningful baseline for speech privacy in a typical open office. Booths certified by independent testing laboratories—such as SGS—carry more credibility than self-certified claims.
- Ventilation capacity and noise level. Ventilation is frequently under-specified. Aim for at least 25 m³/h of fresh airflow per person, and verify that fan noise sits below 35 dB(A). Poor ventilation makes booths uncomfortable within minutes, which is a fast path to abandonment. Smart sensor ventilation—which activates automatically on entry—helps maintain air quality without user intervention.
- Frame and panel construction. Structural quality determines long-term acoustic performance. A 6063 aluminum alloy frame combined with steel-faced composite panels and high-density acoustic foam represents a durable standard. Thin or lightweight construction may perform adequately on day one but degrade under daily use.
- Door sealing. Compression-sealed doors are non-negotiable. Any gap at the door threshold dramatically reduces acoustic performance, regardless of how well-engineered the walls and ceiling are.
- Power and connectivity. Verify that the booth includes the outlet and USB configuration your team needs. Booths used for video calls require reliable power access, and cable management matters for the user experience over repeated sessions.
- Warranty coverage. A 5-year structural warranty is a reasonable minimum for a product expected to be used daily throughout a multi-year fit-out cycle. Check what is and isn’t covered—motor and electrical components are often warranted separately.
Understanding Acoustic Performance: What Do STC, NIC, and ISO 23351-1 Actually Mean?
Acoustic terminology is one of the most confusing aspects of the buying process, and it’s worth spending a few minutes on definitions before comparing products.
- STC (Sound Transmission Class) is a North American rating that measures how much a partition reduces airborne sound. It applies to walls, floors, and ceilings—not to furniture enclosures. An STC rating on a booth panel indicates the panel’s material performance, but it doesn’t describe how the assembled enclosure performs in use.
- NIC (Noise Isolation Class) is a field measurement—taken in situ rather than in a laboratory. It accounts for real-world installation variables, including gaps, flanking paths, and the acoustic characteristics of the surrounding room. NIC is a useful verification metric, but it is not typically available before purchase.
- ISO 23351-1:2020 is the most relevant standard for buyers evaluating phone booths. Published by the International Organization for Standardization in June 2020, it specifies a laboratory method for measuring the speech-level reduction of furniture ensembles and enclosures as a complete system, not individual components. The measurement covers the full frequency range from 125 Hz to 8,000 Hz and produces a single-number DSA value.
This matters because it captures what actually happens inside a booth when the door closes, including how sound leaks through gaps, glass interfaces, and the ventilation system. A booth claiming ISO 23351-1 Class A or B certification, with test results from an accredited laboratory, provides buyers with a credible, comparable performance benchmark.
When evaluating suppliers, ask for the full ISO 23351-1 test report—not just the summary rating. The report will specify the testing conditions, the measured DSA value, and the certifying body.
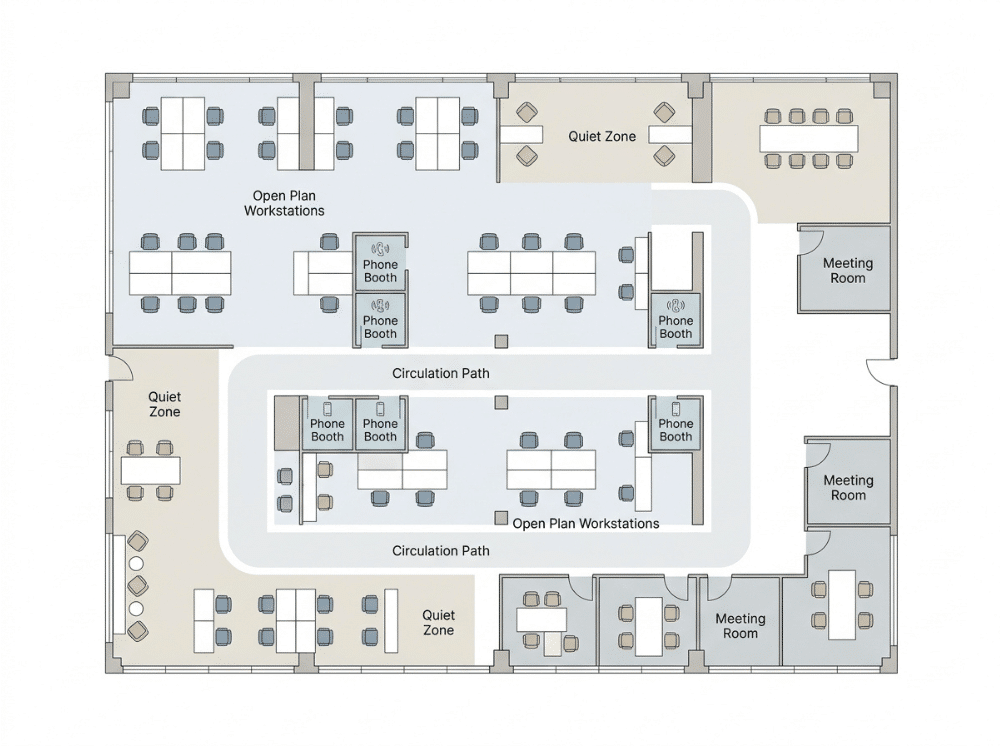
How Should Office Phone Booths Be Integrated Into an Office Layout?
Booth placement is as important as booth specification. A well-specified product in the wrong location will consistently underperform a simpler one placed well.
- Locate booths near where people sit. The further a booth is from a team’s primary workspace, the more friction there is in using it. When private space requires a long walk or an elevator trip, people will use it less, even if they need it. Aim to position booths within 20 meters of the teams they serve.
- Avoid high-traffic corridors and kitchen adjacencies. Booths in heavily trafficked areas experience more ambient noise and more interruptions—people knocking on glass, foot traffic, and temperature fluctuations from nearby HVAC. Both factors reduce user satisfaction and effective acoustic performance.
- Consider sight lines and privacy. All-glass booths offer visual transparency, which some employees appreciate and others find uncomfortable for sensitive conversations. Frosted lower panels or partial opacity can address this without sacrificing natural light in the surrounding space.
- Plan for power access from day one. Running power to booth locations during a fit-out is straightforward. Retrofitting it afterward is expensive and disruptive. Confirm booth placement relative to floor box or wall socket positions before finalizing the layout.
When acoustic booths are part of a broader workspace strategy, they work best alongside demountable wall systems that create defined zones within the open floor, and height-adjustable workstations that support individual ergonomic needs. The combination of enclosed private space and well-designed open space addresses both ends of the productivity spectrum.
What Are the Installation and Compliance Considerations for Office Phone Booths?
One of the practical advantages of modular booths is that they typically install without construction permits, specialist trades, or building modifications. A 1-person booth can be assembled in approximately 30 minutes by two people using standard tools. A 6-person pod takes around 75 minutes.
That said, compliance obligations vary by region, building type, and booth configuration.
- Building permits. In most jurisdictions, freestanding office furniture—including modular acoustic booths—does not require a building permit. This is not universal, however. Some jurisdictions classify larger enclosures differently, particularly if they are connected to the building’s mechanical or electrical systems. Buyers in regulated industries or jurisdictions with strict building codes should verify local requirements before purchasing, particularly for fire-rated configurations.
- Fire safety. Booth placement must not obstruct emergency egress routes, fire extinguisher access, or sprinkler coverage. Check local fire codes and, where relevant, consult with the building’s fire safety officer. Some specifications may require fire-rated materials even in non-permanent installations—this is more common in healthcare, government, and education environments.
- Electrical connections. Most booths operate via a standard power connection rather than a hardwired installation, which simplifies compliance. Verify that the electrical specification matches local standards (voltage, plug type, grounding requirements) before ordering, particularly for international procurement.
- Ventilation. Self-contained ventilation systems in booths typically do not require ducting to the building’s HVAC system. In environments with strict indoor air quality regulations—such as certain healthcare or government facilities—this should be confirmed before specifying.
- ADA / accessibility compliance. If your organization requires accessible booth configurations, confirm this with the supplier before ordering. Accessible design typically involves wider thresholds, lower sill heights, and sufficient interior turning radius for wheelchair users.
Office Phone Booth Cost vs. ROI: What Should Buyers Realistically Expect?
On cost, single-person booths from reputable suppliers typically start in the $4,000–$5,000 range for standard configurations, with fully specified units reaching $10,000–$11,500 or higher depending on size, materials, acoustic specification, and customization. Larger meeting pods sit at the upper end of that range and above.
Price alone is not a reliable indicator of quality in this category. The key variables are acoustic test certification, ventilation specification, structural warranty terms, and the supplier’s track record on after-sales support—particularly for organizations deploying multiple units across a large floor plate.
On ROI, the case for booths rests primarily on recovered productivity and reduced real estate cost, though the magnitude of benefit varies considerably by organization.
The productivity argument is supported by research on noise and cognitive performance. The Oscar Acoustics data referenced earlier shows that nearly half of employees struggle to concentrate due to office noise. If booths meaningfully reduce the time employees spend managing acoustic disruption—searching for quiet space, refocusing after interruptions, or delaying calls until they can find a private area—the productivity gain at scale is material. The exact figure depends on role type, call frequency, and how well the booths are located and managed.
The real estate argument is more straightforward in environments where traditional meeting rooms are consistently overbooked. A 1-person booth occupies roughly 1.1–1.3 m², compared to 8–12 m² for a standard single-occupant meeting room. For organizations paying commercial lease rates in major cities, the cost-per-unit comparison can be significant.
In high-demand environments with strong booth utilization, payback periods of 12–18 months or less are plausible. In lower-intensity environments, the return will be slower—and that context matters when building the business case internally.
What Are the Most Common Office Phone Booth Buying Mistakes to Avoid?
- Buying on acoustic specification without checking ventilation. A booth that sounds great on paper but becomes uncomfortably warm or stuffy within 15–20 minutes will be avoided by users. Ventilation performance is as important as acoustic performance.
- Under-ordering on quantity. A single booth for a team of 30 creates queuing, frustration, and ultimately abandonment. Usage data from early deployments typically reveals higher demand than anticipated. Build in some headroom on initial orders, or choose a modular supplier from whom you can reorder quickly.
- Ignoring placement. Even excellent products underperform in poor locations. Treat booth placement as a workplace design decision, not an afterthought.
- Failing to introduce a booking system. Without managed access, booths in high-demand offices get monopolized by a small number of users, creating perception problems and reducing overall value.
- Choosing based on price alone. The lowest-priced option in this category often uses lighter acoustic fill, lower-quality door seals, or inadequate ventilation. These compromises are invisible at purchase and very apparent in use. Ask to see the full ISO 23351-1 test report from an independent laboratory before committing.
- Neglecting user onboarding. Employees who don’t understand how a booth works—particularly around ventilation controls, booking protocols, and recommended session lengths—will misuse or avoid them. A short internal communication at launch pays dividends in utilization rates.
Making the Right Decision for Your Workspace
Office phone booths are not a universal fix for open-plan challenges. They work when the underlying problem is a shortage of private, quiet space—and when they are well specified, located, and managed. Organizations that treat booth procurement as a purchasing exercise rather than a workplace design decision tend to see lower utilization and harder-to-justify ROI.
The buyer who gets the most from a booth investment is typically one who has audited actual usage patterns before ordering, involved employees in placement decisions, and committed to managing access actively once the booths are installed.
This guide covers the key decision points, but every office environment is different. If you are evaluating booths for a specific project—whether a single location or a multi-site rollout—the most useful next step is a conversation with a supplier who can assess your floor plan, occupancy data, and existing acoustic environment before recommending a configuration.
Browse the full OMS Office phone booth range to review certified specifications, size options, and configuration details—or contact the OMS team to discuss your specific project requirements.
Frequently Asked Questions
What is the difference between an office phone booth and a meeting pod?
An office phone booth is typically designed for one to two people and serves individual private calls, video meetings, and focused work. A meeting pod is a larger format—usually four to six people—suited to team discussions, presentations, and group video calls. The acoustic and ventilation specifications should scale accordingly: higher-occupancy enclosures require more robust ventilation to remain comfortable over extended sessions.
Are office phone booths actually soundproof?
No freestanding enclosure achieves complete sound isolation, and claims of “100% soundproofing” should be treated with skepticism. A well-engineered booth delivers meaningful speech-level reduction—typically in the range of 28–35 dB—sufficient to make conversations private and the interior quiet enough for calls and focused work. Look for ISO 23351-1 certified Dsa values from independent laboratory tests rather than self-certified marketing figures.
How many phone booths does an office need?
A common planning benchmark is one booth per 6–12 open-plan employees, but this varies significantly by industry and working culture. The more reliable method is to audit how often employees currently struggle to find private space, and what types of activity they need it for. Teams with high call volumes or sensitive conversations—sales, HR, legal, finance—typically need a higher ratio than teams doing primarily desk-based independent work.
Do office phone booths require a building permit?
In most regions, modular acoustic booths are classified as movable furniture rather than permanent construction and do not require a building permit. Local regulations vary, however, particularly for larger pod formats or installations in regulated building types such as healthcare, government, and education. Always verify local requirements before installation, and consult a fire safety officer if booth placement affects egress or sprinkler coverage.
What should I look for in booth ventilation specifications?
Ventilation is one of the most under-evaluated specifications in this category. As a baseline, look for at least 25 m³/h of fresh airflow per person and fan noise below 35 dB(A)—loud fan systems undermine the acoustic environment inside the booth. Smart occupancy-sensor ventilation that activates automatically on entry is preferable to manual controls, particularly for high-turnover environments. Inadequate ventilation makes booths uncomfortable during short sessions and directly drives abandonment.
How long does a phone booth installation take?
Tool-free installation is standard for well-engineered modular booths. Typical times: 1-person booth in approximately 30 minutes, 2-person booth in 45 minutes, 4-person pod in 60 minutes, 6-person pod in 75 minutes. No construction, drilling, or specialist trades are required for standard installations. Power connection is typically via a standard outlet.
How do ISO 23351-1 Dsa ratings compare between booths?
ISO 23351-1 produces a single-number Dsa value that measures speech-level reduction across the full frequency range from 125 Hz to 8,000 Hz. Higher values indicate greater reduction. A DSA of around 28–32 dB is a functional baseline for speech privacy in a standard open office; values above 32 dB offer stronger isolation. Critically, this measurement covers the assembled enclosure—not individual panel materials—which makes it a far more meaningful comparison tool for buyers than component-level STC ratings.
Can office phone booths be relocated if we restructure the floor plan or move offices?
Yes—provided the booth uses a fully modular, demountable design. Quality booths can be disassembled, moved, and reinstalled without damage to panels, frames, or connectors. This significantly improves the asset value of the purchase throughout the fit-out lifecycle. Confirm with the supplier that the specific model supports repeated assembly and that the warranty remains valid after relocation.
What is the best way to manage booth access in a busy office?
A digital booking system—whether a dedicated workplace tool or a shared calendar integration—is the most effective approach. Without managed access, booths in high-demand offices tend to be occupied for extended periods by individual users, creating queuing and frustration for others. A booking system distributes access more equitably, generates usage data to inform future procurement decisions, and provides facility managers with visibility into demand patterns throughout the working day.