


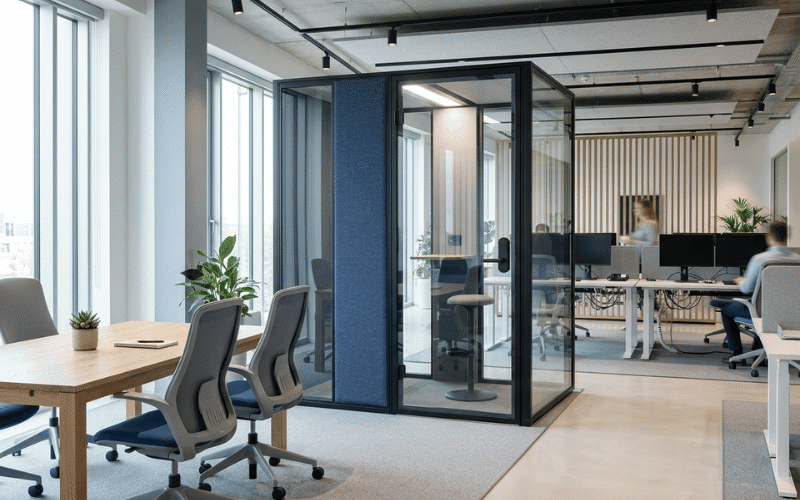

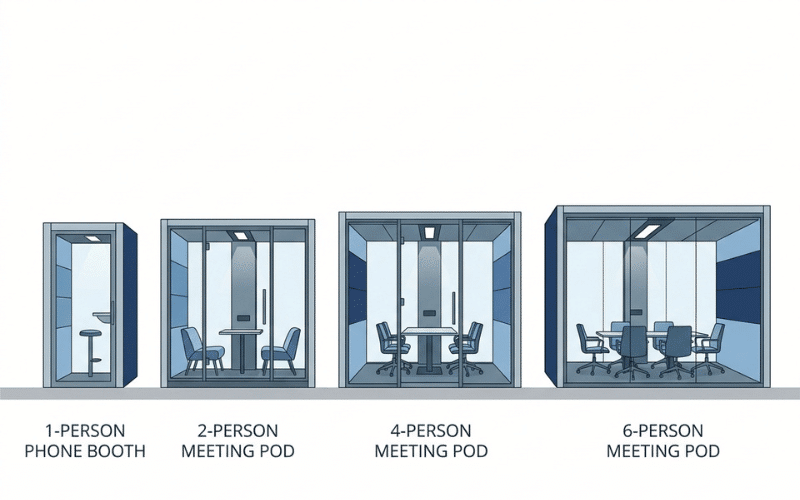
A standard single-person office phone booth has an exterior footprint of roughly 1000mm × 1000mm (about 39″ × 39″) and stands 2250mm (88″) tall. Multi-person meeting pods scale from approximately 1500mm × 1200mm for two people up to 3200mm × 2800mm for six. However, published dimensions never tell the full story—door swing, wall thickness, and clearance requirements mean the real floor space you need is always larger than the spec sheet suggests.
Open-plan offices solve many problems. Collaboration improves, real estate costs drop, and the layout feels modern. But the trade-off is well-documented: noise, distraction, and the near-impossibility of taking a private call without half the floor overhearing it.
Office phone booths and acoustic meeting pods solve that problem—but only if you choose the right size for your space. Pick a booth that’s too small, and people avoid it. Pick one that’s too large, and you’ve sacrificed floor space you can’t get back. Get the dimensions wrong entirely, and you’re left with a pod that doesn’t fit through the freight elevator, sits awkwardly against an HVAC duct, or forces a redesign of your whole floor plan.
This guide is built to prevent exactly those scenarios. It walks through real-world dimensions for every booth category, explains the gap between published and functional footprints, and provides the planning tools you need—tables, checklists, and sizing principles—to make confident choices before you commit.
What Are the Standard Dimensions for a Single-Person Office Phone Booth?
A single-person office phone booth is the workhorse of any open-plan workspace. It handles private calls, focused deep work, video conferencing, and quick HR conversations—all without requiring a dedicated meeting room to be booked.
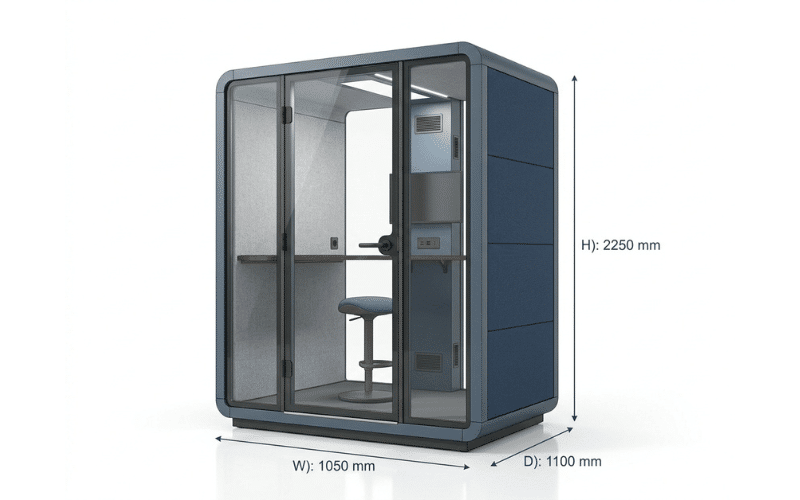
The industry-standard exterior footprint for a one-person booth is approximately:
- Width: 1000mm (39.4″)
- Depth: 1000–1050mm (39.4″–41.3″)
- Height: 2200–2300mm (86.6″–90.6″)
That gives you a floor footprint of roughly 1.0–1.1 square meters, or about 10–12 square feet. Compact enough to tuck into corners, transition zones, or along corridors without overwhelming the floor plan.
The published exterior dimensions, however, are just the starting point. What matters for usability is the interior clear space—and those two numbers are rarely the same.
Internal vs. External Dimensions: Why the Gap Matters
High-performance acoustic panels are thick. They have to be. A booth that genuinely reduces ambient noise requires multi-layered wall construction—typically a steel skin, a composite acoustic core, and high-density foam—plus double-laminated or tempered glass panels on the door and any glazed sides.
In most quality booths, the wall construction absorbs between 60mm and 120mm per side. Multiply that across four walls and the ceiling, and a booth with an exterior width of 1000mm may deliver only 860–920mm of clear interior width. At OMS Office, our panel structure—1mm steel plate, 53mm composite board, and 12mm high-density acoustic foam—is engineered to balance wall efficiency and acoustic performance, so the interior space you lose is minimal relative to the noise reduction you gain.
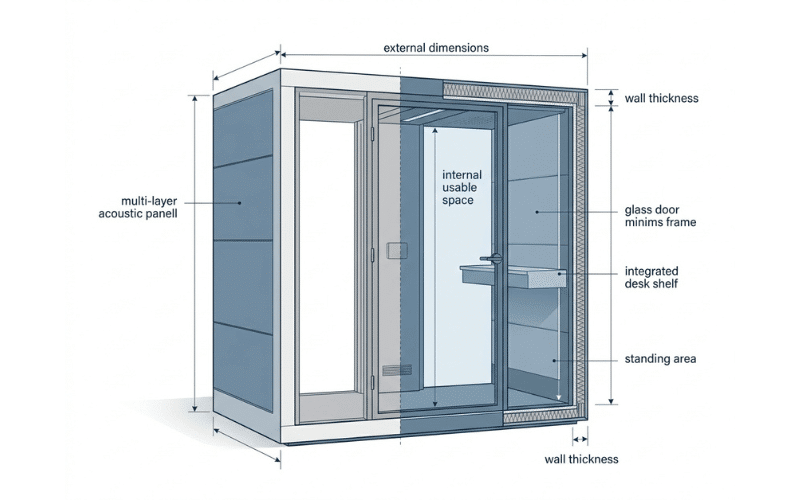
The practical implication: always plan furniture, equipment, and ergonomics using internal dimensions, not external ones. A laptop, a compact desk, and a comfortable seat need to coexist inside that envelope.
As a working reference, the interior dimensions of a typical single-person booth look like this:
|
Measurement |
Typical Exterior |
Typical Interior |
|---|---|---|
|
Width |
1000mm (39.4″) |
860–940mm (33.9″–37″) |
|
Depth |
1000–1050mm |
870–960mm |
|
Height |
2200–2300mm |
2000–2150mm |
|
Floor area |
~1.05 m² |
~0.75–0.9 m² |
The delta is meaningful. A desk shelf typically runs 300–350mm deep, leaving roughly 500–600mm of standing clearance in front of it. That’s workable for one person, but only just. For this reason, ergonomics guidelines recommend a minimum internal width of 900mm (35.4″) for anyone using a laptop with a mouse, and a desk height of approximately 1050mm for standing use or 750mm for seated configurations.
Which Interior Features Affect Usable Space?
The internal footprint is not the same as usable space. Several interior features consume volume that the dimensions alone don’t capture:
- Desk shelf or work surface. Most single-person booths include a fixed or folding shelf, typically 280–350mm deep. This is functional, but it permanently narrows the standing clearance.
- Cable management channels. Power outlets, USB ports, and network connections are usually routed through recessed channels in the wall or floor. Well-engineered booths route cables discreetly; poorly designed ones leave conduit running through the middle of the available depth.
- Ventilation units. Fans and air-circulation components are often mounted at the top of a wall or integrated into the ceiling panel. In compact booths, the housing can reduce interior height by 50–80mm if the unit isn’t recessed.
- Door swing radius. The door swings inward or outward. An inward-swinging door in a 1000mm-deep booth leaves very little room to actually step inside before it hits your heels. Better designs use outward-swinging doors or offset-hinge configurations.
When evaluating any booth for purchase, ask for a detailed interior layout drawing—not just a dimensional spec sheet.
What Ceiling Height Does an Office Phone Booth Require?
Office ceilings are not all created equal. Older commercial buildings often have finished ceiling heights of 2400mm (7’10”). Newer Class A office spaces commonly run 2700–3000mm or higher.
The good news: most single-person booths are designed to fit within a 2400mm ceiling, with exterior heights of 2200–2300mm leaving 100–200mm of clearance above. However, you should confirm:
- Raised access floors add to the effective booth height. A 100mm raised floor under the booth increases the total height by that same margin.
- HVAC diffusers and sprinkler heads positioned within the booth’s ceiling zone may require repositioning—confirm with your facilities team.
- Structural beams or pendant lighting can create localized height restrictions that don’t show up in a general ceiling height measurement.
The interior height matters for comfort, too. A person who is 190cm (6’3″) tall needs at least 2100mm of clear interior height to stand without a compressed, claustrophobic feeling. Budget booths with interior heights of only 1900mm can feel oppressive for taller users—and that acoustic compression effect (where sound reflects too quickly off a low ceiling into a microphone) also degrades call quality.
Dimensions for Multi-Person Meeting Pods
As capacity increases, so does complexity. The jump from one person to two, four, or six is not linear—it compounds, because you need not just more floor space but more table surface, more seating clearance, better ventilation, and a fundamentally different layout.
Two-Person Meeting Pods
Designed for 1:1 interviews, manager check-ins, and confidential discussions. The typical exterior dimensions:
- Width: 1500–2100mm
- Depth: 1000–1300mm
- Height: 2150–2300mm
- Floor area: ~1.5–2.7 m² (exterior)
The interior usually accommodates a small table and two chairs or stools placed face-to-face or at a slight angle.
Four-Person Meeting Pods
The most commonly used pod for small-team huddles, remote video calls, and sprint reviews. Four people need room to sit comfortably, make eye contact, and share a screen. Typical exterior dimensions:
- Width: 2000–2400mm
- Depth: 1200–1600mm
- Height: 2150–2350mm
- Floor area: ~2.4–3.8 m² (exterior)
This category typically includes a fixed or foldable central table, four seats, integrated display mounting, and upgraded ventilation.
Six-Person Meeting Pods
The largest standard configuration, these pods bridge the gap between a soundproof booth and a permanent meeting room. They’re suited for client presentations, project kick-offs, and recurring team meetings. Typical exterior dimensions:
- Width: 2600–3200mm
- Depth: 2200–2800mm
- Height: 2200–2400mm
- Floor area: ~5.7–9.0 m² (exterior)
At this scale, ventilation, lighting quality, and interior acoustics become critical design considerations. Upgradeable fan systems and adjustable ambient lighting are worth specifying.
Quick Pod Size Comparison
|
Capacity |
Typical Exterior Footprint |
Typical Floor Area |
Primary Use Cases |
|---|---|---|---|
|
1 person |
1000 × 1000mm |
~1.0 m² |
Solo calls, focused work |
|
2 people |
1500–2100 × 1000–1300mm |
~1.5–2.7 m² |
1:1 meetings, interviews |
|
4 people |
2000–2400 × 1200–1600mm |
~2.4–3.8 m² |
Team huddles, video calls |
|
6 people |
2600–3200 × 2200–2800mm |
~5.7–9.0 m² |
Team meetings, presentations |
ADA Compliance Considerations for Office Phone Booths
Most standard single-person booths are not wheelchair accessible. That’s a known gap in the category, and one worth planning around proactively.
The Americans with Disabilities Act (ADA) does not necessarily require every individual booth to be fully accessible—but it does require that the service the booths provide be accessible to all employees. In practical terms, if you deploy ten pods in an office, a proportional number should meet accessibility standards. Consult your facilities team and legal counsel for jurisdiction-specific guidance.
For a booth to be genuinely accessible, it typically needs:
- Minimum clear floor space: 760mm × 1220mm (30″ × 48″) inside the booth
- Door threshold: No higher than 6mm (1/4″), with a beveled edge
- Turning radius: 1524mm (60″) clear turning circle for wheelchair users, which generally requires a “large” or “XL” category pod
- Reach range: Controls, switches, and power outlets within 380–1220mm of finished floor height
OMS Office booths can be configured to meet ADA requirements upon request. If inclusivity is a priority in your workplace—and it should be—raise this requirement early in the specification process rather than retrofitting afterward.
Space Planning and Clearance Requirements
The published footprint of an office phone booth is the number printed in the spec sheet. The functional footprint is the amount of floor space the booth actually consumes in a real office. These two numbers are almost always different, and the difference matters for layout planning.
Door Swing
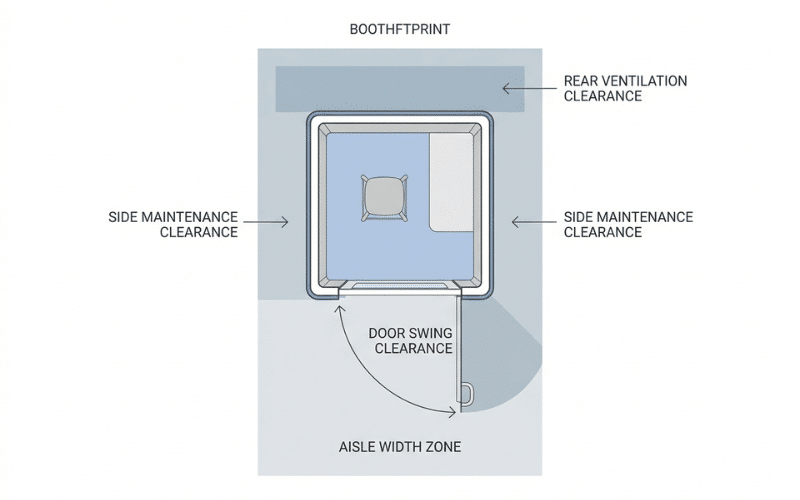
An outward-swinging door on a 1000mm deep booth adds approximately 800–900mm of swing arc in front of the unit. That means a booth with a 1000mm × 1000mm footprint needs a clear zone of roughly 1000mm × 1900mm to open safely. In tight corridors or dense open-plan areas, that clearance zone eats into walkways and adjacent workstations.
Solutions include inward-swinging doors (which trade clearance inside the booth for clearance outside), reversible hinge configurations, or sliding glass panels. In most workplace projects we see, outward-swinging doors are the more practical default—they make it easier for users to exit quickly and reduce the claustrophobic feeling in smaller booths.
Rear and Side Clearance
Allow a minimum of 300mm behind the booth for ventilation exhaust and power cable routing. Running cables directly against a wall without clearance can cause overheating, cable damage, or installation complications. Some facilities managers also require side clearance for fire egress or sprinkler access—confirm this with your building manager.
Aisle and Circulation Space
Pods should not block primary circulation routes. The standard minimum aisle width in commercial offices is 900mm (36″), though 1200mm is more comfortable in high-traffic areas. Position booths so that open doors do not reduce primary aisles below this threshold.
Comprehensive Space Planning Reference
|
Planning Factor |
Minimum Clearance |
Recommended |
|---|---|---|
|
Door swing zone |
800mm |
900mm |
|
Rear clearance (ventilation/cables) |
300mm |
400mm |
|
Side clearance |
150mm |
300mm |
|
Aisle width (primary) |
900mm |
1200mm |
|
Ceiling clearance above the booth |
100mm |
200mm+ |
|
Separation between multiple booths |
600mm |
900mm |
Weight and Structural Loads: What Your Floor Needs to Support
Office phone booths are heavier than they look. Acoustic panels, steel skins, double-glazed glass, aluminum frames, ventilation systems, and integrated furniture all accumulate quickly.
Typical weight ranges by category:
- Single-person booths: 150–350 kg (330–770 lbs)
- Two-person pods: 350–550 kg (770–1,210 lbs)
- Four-person pods: 550–700 kg (1,210–1,540 lbs)
- Six-person pods: 700–1,100 kg (1,540–2,425 lbs)
Most standard commercial office floors are rated for live loads of 2.5–5.0 kN/m² (50–100 psf), which is sufficient for most booth installations. However, concentrated loads from large six-person pods on upper floors or installations on raised access floors warrant a structural review. Your facilities team or a structural engineer can confirm the floor load capacity for your specific building.
A few additional considerations worth flagging with your building manager:
- Seismic anchoring may be required in earthquake-prone regions (California, Japan, parts of the Pacific) even for portable, non-fixed booths.
- Raised access floors may require load-distribution plates beneath the booth’s base to distribute weight over a larger area.
- Flat-pack shipping weight differs from installed weight; confirm that freight elevators and loading docks can handle the dimensions of flat-packed components before ordering.
Pre-Purchase Space Planning Checklist
Before finalizing your booth selection, work through these questions. In our experience, offices that complete this checklist before ordering have significantly fewer installation surprises.
Ceiling and structural:
- Measured ceiling height at each proposed location (accounting for beams, diffusers, sprinkler heads)
- Confirmed floor load capacity with the facilities team for larger pods
- Checked for raised access floor or underfloor HVAC that affects effective height
Floor plan and layout:
- Marked booth footprint plus door swing clearance on the floor plan
- Verified 300mm+ rear clearance for ventilation and cables
- Confirmed primary aisle widths remain at 900mm+ after installation
- Identified power outlet locations within reach of the booth’s power cable
Compliance and approvals:
- Confirmed with the building manager whether any installation approval is required
- Checked the lease “Alterations” clause for landlord approval requirements
- Identified which booths (if any) need to meet accessibility requirements
- Confirmed sprinkler head coverage is not obstructed (where applicable)
Product specifications:
- Obtained internal (not just external) dimensions
- Confirmed whether quoted dimensions include or exclude the base/plinth
- Verified acoustic certification standard and tested decibel reduction
- Checked installation time and required crew size against your facilities schedule
How to Find the Right Size Booth for Your Workspace
Size and capacity are related but distinct. A booth that technically fits four people is only truly comfortable for four people if the internal dimensions, ventilation, and furniture layout support that occupancy.
We typically recommend thinking about sizing across three dimensions simultaneously:
1. Functional use. A booth used for back-to-back video calls needs different ergonomics than one used for focused document work. Call-heavy use requires more attention to desk height, lighting, and microphone clearance. If teams use pods for standing-only quick syncs, you can accept a smaller footprint than if users sit for 60–90 minutes at a stretch.
2. User demographics. If your workforce includes a high proportion of taller individuals, prioritize internal ceiling height (2100mm minimum) and internal depth. If accessibility is a priority, build ADA-compliant configurations into your initial specification rather than as an afterthought.
3. Deployment density. A useful planning benchmark: one single-person booth per 10–15 employees in open-plan environments. For teams with high meeting frequency, supplement with at least one two-person and one four-person pod per floor to prevent queuing.
When in doubt, size up. A booth that’s slightly larger than you need remains comfortable over time. A booth that’s slightly too small gets avoided.
Plan Your Space with OMS Office
OMS Office produces acoustic phone booths and meeting pods in 1-person, 2-person, 4-person, and 6-person configurations, all built on an ISO 23351-1 certified acoustic platform with a 5-year structural warranty and tool-free installation in 30–75 minutes.
Every project starts with a floor plan review. Our team works with facilities managers, office designers, and procurement teams to map pod placement against real clearance requirements—not just spec sheet numbers. Whether you’re outfitting a single floor or coordinating a multi-site deployment, we provide CAD layout support, flat-pack shipping optimized for global logistics, and after-sales support backed by SGS-accredited quality assurance.
Explore the 1-Person Booth →
Explore the 2-Person Booth →
Explore the 4-Person Meeting Pod →
Explore the 6-Person Meeting Pod →
Request a Quote or Layout Consultation →
Frequently Asked Questions
How big is a standard single-person office phone booth?
A standard single-person office phone booth has an exterior footprint of approximately 1000mm × 1000mm (39″ × 39″) and a height of 2200–2300mm (87″–90″). Interior usable dimensions are typically 60–120mm smaller along each horizontal axis due to the thickness of the acoustic wall and glass panels.
What is the difference between the dimensions of internal and external office phone booths?
External dimensions describe the outer boundary of the booth. Internal dimensions describe the clear usable space inside, after accounting for wall panel thickness, acoustic glass, and integrated features. High-quality booths typically lose 60–120mm per side to wall construction. Always plan furniture and ergonomics using internal measurements.
How much floor space does an office phone booth actually need?
Beyond the booth’s footprint, allow for door swing clearance (800–900mm in front of the unit), 300mm behind for ventilation and cable routing, and 150–300mm on each side. A 1000mm × 1000mm booth typically requires a functional zone of approximately 1000mm × 1900mm to operate comfortably.
What ceiling height is required for an office phone booth?
Most single-person booths stand 2200–2300mm tall externally, requiring a minimum finished ceiling height of approximately 2400mm. Always measure at the exact proposed location—HVAC diffusers, pendant lights, or structural beams can create local height restrictions even in rooms with adequate general ceiling height.
How heavy is an office phone booth, and will my floor support it?
Single-person booths typically weigh 150–350 kg (330–770 lbs). Four-person meeting pods can weigh 550–700 kg (1,210–1,540 lbs), and six-person pods may exceed 1,000 kg. Most commercial office floors handle these loads without issue, but large pods on upper floors or raised access floors may warrant a structural review by a qualified engineer.
Do office phone booths need to be ADA-compliant?
ADA compliance requirements apply to the accessibility of the service the booths provide, not necessarily every individual unit. In practice, at least some booths in a deployment should accommodate wheelchair users, requiring a minimum clear floor space of 760mm × 1220mm, a low door threshold, and a 60-inch turning radius—typically met by larger pod configurations. Consult your facilities team for specific guidance applicable to your jurisdiction.
Do office phone booths require a building permit?
In most jurisdictions, office phone booths are classified as movable furniture rather than permanent construction and do not require a building permit. However, electrical components must meet applicable certification standards, and fire code considerations (such as sprinkler head clearance) typically still apply. Always verify requirements with your building manager and confirm any applicable lease obligations before installation.
How many office phone booths does an office need?
A commonly used planning benchmark is one single-person booth per 10–15 employees in open-plan environments. Supplement with multi-person meeting pods based on your team’s collaboration patterns and the availability of existing meeting rooms. Teams with high call volume or frequent 1:1 meetings will generally need more booths per head.