
Office renovation involves selectively modifying an existing workspace—updating layouts, M&E systems, finishes, and technology—while retaining portions of the existing build. A successful project requires design, compliance, and construction to be managed together from day one, with lease obligations and building management requirements confirmed before design begins.
Most office renovation projects don’t fail during construction. They fail during planning—when lease obligations go unreviewed, approval timelines get underestimated, and design decisions get locked in before anyone has checked what the building actually permits. By the time those gaps surface on site, the project is already behind schedule.
This guide covers every stage of a commercial office renovation from a procurement and project management perspective: how to scope correctly, what drives cost and timeline, how to design for hybrid working, and what to avoid when selecting a renovation partner.
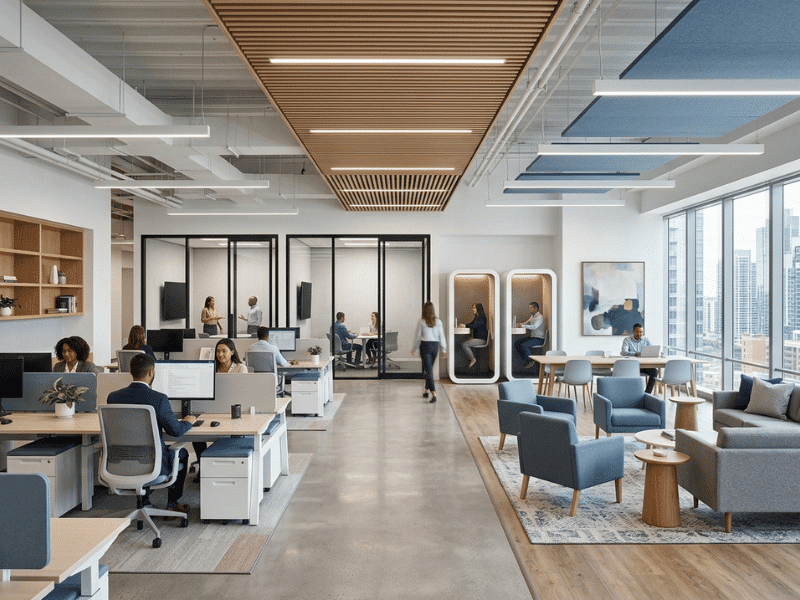
What Is Office Renovation? (And How It Differs from Fit Out and Refurbishment)
Office renovation refers to the selective modification of an existing occupied or previously occupied workspace. It typically involves changes to partition layouts, flooring, ceiling systems, M&E (mechanical and electrical) upgrades, lighting, and finishes—while retaining portions of the existing build.
It is often confused with two related terms:
- Office fit-out describes building a workspace from a base condition—either shell and core (raw slab-to-slab) or a basic services-installed state. Fit-outs create a working environment where none existed.
- Office refurbishment generally refers to cosmetic or partial updates—refreshing surfaces, replacing furniture, improving lighting—without significant structural or M&E intervention.
The distinction matters practically, not just semantically. A renovation may trigger building management approval requirements, reinstatement obligations, and M&E coordination that a simple refurbishment would not. Misclassifying the scope early leads to missed approvals and budget surprises later.
Office Renovation vs. Fit Out vs. Refurbishment: Key Differences
|
Renovation |
Fit Out |
Refurbishment |
|
|---|---|---|---|
|
Starting condition |
Existing tenanted or previously fitted space |
Shell/core or base build |
Fitted space |
|
Scope |
Selective structural/M&E/layout changes |
Full build from base |
Cosmetic/partial updates |
|
Building approval typically needed |
Yes, for structural/M&E work |
Yes |
Often not |
|
Reinstatement risk |
High—depends on lease terms |
High |
Low |
|
Typical timeline |
8–20 weeks |
10–24 weeks |
2–6 weeks |
The line between renovation and fit out can blur in older commercial buildings, where the base condition is inconsistent. Clarifying scope with your building management before design begins is not optional—it is risk management.
When Should a Business Renovate Its Office?
Several triggers make renovation the right decision. The most common include:
Lease events. Renewal, relocation, or lease-end reinstatement work all create natural renovation windows. Many tenants combine reinstatement of a previous space with the fit-out of a new one, managing both as a single coordinated project.
Headcount changes. Growing teams that have outgrown their layout, or downsizing businesses reconfiguring to a smaller footprint, both require spatial rethinking—not just furniture moves.
Hybrid working adoption. Post-2020 work patterns have fundamentally changed how offices are used. Spaces designed for full-time occupancy at fixed desks rarely support activity-based or hybrid working without significant reconfiguration.
Brand or organizational change. Mergers, rebrands, or leadership transitions often prompt a workspace upgrade to signal strategic change—internally and to clients.
System degradation. Aging HVAC, outdated lighting, insufficient data infrastructure, or failing raised floors create operational justification for renovation independent of aesthetic intent.
Key Business Goals Behind an Office Renovation
Before any brief is written, the business case should be explicit. Renovation projects that lack a clear primary objective tend to scope-creep, exceed budget, and produce results that satisfy no one.
Common primary goals include:
- Density optimization: Increasing capacity per square foot without compromising working conditions
- Hybrid enablement: Redesigning for activity-based working, including collaboration zones, focus rooms, and shared hot-desking infrastructure
- Brand alignment: Ensuring the physical environment reflects the company’s current market positioning
- Compliance: Addressing fire safety, accessibility, or building regulation requirements that have changed since the original fit out
- Talent strategy: Creating a workspace that supports recruitment and retention in a competitive hiring market
The goal hierarchy shapes every downstream decision—from space programming to material specification to phasing strategy.
Recommended Starting Sequence for an Office Renovation Project
The sequence in which decisions are made determines how much rework occurs later. Projects that begin with design before reviewing lease terms, or that appoint contractors before obtaining building management approval-in-principle, consistently run into expensive problems.
A practical starting order:
- Review lease terms and reinstatement obligations — Understand exactly what you are required to restore at lease end before designing anything new on top of it
- Engage building management — Obtain renovation guidelines, approved contractor lists, restricted working hour policies, and access rules
- Define the brief — Headcount, working model, functional requirements, brand parameters
- Appoint a design-build partner — A single integrated partner manages design and construction coordination under one contract
- Submit for building management and landlord approval — Required before any structural work or hoarding begins
- Procure and program — With approvals confirmed, finalize material procurement and construction scheduling
- Execute and commission — With particular attention to phasing if the space remains partially occupied
Compressing steps one and two is the most common source of project delays in commercial office renovations.
Space Planning and Layout Considerations
How should a commercial office be zoned effectively?
Effective zoning separates the space into distinct functional areas with clear logic:
- Arrival and reception: First impression zone—should communicate brand, manage visitor flow, and provide natural wayfinding
- Collaboration zones: Meeting rooms, huddle spaces, and informal breakout areas—positioned to minimize disruption to focus work
- Focus work areas: Individual workstations or quiet zones—benefit from acoustic separation from high-traffic areas
- Support functions: Pantry, storage, server room, printing—grouped away from prime window-facing positions
In compact floor plates, these zones may overlap. Acoustic design—through partition height, absorptive materials, and spatial separation—compensates for what physical distance cannot provide.
What spatial constraints commonly affect office renovation projects?
Several constraints shape layout decisions regardless of geography:
- Irregular column grids in older buildings limit furniture layout options and may require custom-sized partition systems
- Low floor-to-ceiling heights constrain partition and ceiling design choices
- Legacy air-conditioning systems may not be repositionable without significant M&E coordination
- Structural limitations affect where perimeter workstations can be placed and how natural light reaches the interior
A designer unfamiliar with the building’s specific typology will produce layouts that work on paper but fail on site.
Workspace Design for Hybrid Working
Hybrid working has changed what offices are for. The primary function of a modern commercial office is no longer a place where everyone works from a fixed desk at full occupancy. For most professional services, finance, and technology businesses operating a split in-office/remote schedule, the office now serves three purposes: structured collaboration, client-facing engagement, and work that benefits from in-person presence.
How should office layouts adapt for hybrid working?
The design response to hybrid working typically involves:
- Reducing fixed desk density in favor of shared workstations and hot-desking infrastructure—supported by lockers for personal storage. Height-adjustable workstations are well-suited to hot-desking environments, allowing each user to set their preferred working position.
- Increasing meeting room variety: Small two-person focus rooms, mid-size four-to-six person rooms, and a larger boardroom-scale space serve different collaboration needs
- Adding acoustic phone booths or pods for individual video calls—essential in open-plan environments where background noise degrades call quality. A well-specified acoustic phone booth eliminates the need to find a free meeting room for a single call.
- Creating informal collaboration areas that don’t require room booking—soft seating clusters, standing-height tables, and writable surfaces near the pantry
The appropriate ratio of desk-to-person and collaboration-to-focus space depends on actual attendance patterns, not assumptions. Companies that design for hybrid without measuring how their team uses the space often over-invest in collaboration infrastructure that goes unused.
Office Renovation Budget and Cost Factors
Budgeting for an office renovation is more complex than applying a single per-square-foot rate. The right number depends on scope, building type, and what the existing condition requires.
What drives office renovation costs?
Scope and specification level. A cosmetic refresh—new flooring, paint, lighting—costs significantly less than a full layout reconfiguration with new partitions, ceiling replacement, and M&E re-routing.
Building age and condition. Newer commercial buildings typically have more standardized base infrastructure. Older stock often requires more extensive M&E work, adding cost and timeline.
Reinstatement obligations. If the space requires reinstatement of a previous tenant’s fit out before new work begins, that cost—demolition, patching, and making good—needs to be factored into the total budget.
Restricted working hours. Many commercial buildings restrict renovation work to outside business hours to minimize disruption to other tenants. Night-shift and weekend labor rates are higher than standard rates. A project that runs entirely on restricted hours can cost 20–30% more in labor than one with flexible daytime access.
Access and logistics. Buildings with limited service lift access, narrow lobbies, or strict delivery windows create logistical costs—longer installation times, smaller material batches, and more coordination overhead.
What should be included in a complete renovation budget?
A complete budget includes:
- Design and documentation fees
- Building management submission and approval costs
- Demolition and reinstatement of previous work (if applicable)
- Construction: partitions, ceilings, flooring, joinery
- M&E: lighting, HVAC modification, data cabling, power distribution
- Furniture (if in scope)
- Signage and branding elements
- Project management and site supervision
- Contingency—typically 10–15% for renovation projects, given the frequency of hidden conditions in older buildings
Excluding any of these categories produces a budget that will be exceeded.
Office Renovation Timeline and Project Phases
Timeline planning must account for factors that extend well beyond construction itself.
What are the typical phases of a commercial office renovation project?
|
Phase |
Typical Duration |
Key Activities |
|---|---|---|
|
Brief and scope definition |
1–2 weeks |
Requirements gathering, lease review, building management consultation |
|
Design and documentation |
3–5 weeks |
Space planning, detailed design, material specification |
|
Approvals |
2–4 weeks |
Building management submission, landlord sign-off |
|
Procurement |
2–4 weeks (can overlap with approvals) |
Material orders, contractor appointment |
|
Construction |
4–10 weeks |
Dependent on scope, access, and floor size |
|
Commissioning and handover |
1–2 weeks |
Systems testing, snagging, final inspections |
For a mid-size renovation (3,000–8,000 sq ft) in an older commercial building with restricted working hours, a realistic total timeline from brief to occupancy is 14–20 weeks. Projects that compress the design or approval phases consistently pay for it in change orders and construction delays.
How do restricted working hours affect a renovation timeline?
This is one of the most underestimated variables in renovation planning. When a building restricts noisy or structural work to evenings or weekends only, a scope that would take four weeks on a standard daytime program can take eight to ten weeks. This directly affects:
- Business continuity planning (how long the space is unusable)
- Labor costs (evening and weekend rate premiums)
- Material delivery scheduling
- Project phasing if the business needs to operate in part of the space during works
Confirming the building’s actual working hour policy—not an assumption—before finalizing the project timeline is essential.
Compliance and Operational Risk Management
What compliance requirements apply to commercial office renovations?
Depending on scope, a commercial office renovation may engage several regulatory frameworks. While specific requirements vary by jurisdiction, common categories include:
Structural works. Alterations affecting load-bearing elements, fire-rated separations, or M&E systems above certain thresholds typically require submission to the relevant building authority via a qualified professional. The applicable threshold varies by jurisdiction—confirm with a licensed engineer before proceeding.
Fire and life safety. Changes to fire suppression systems, alarm layouts, or means of escape require coordination with fire services authorities. In older buildings, existing fire provisions may already be non-compliant—renovation can create an obligation to bring affected areas up to current standard.
Building management requirements. Independent of statutory requirements, most commercial buildings impose their own renovation rules: approved contractor lists, insurance requirements, noise restrictions, hoarding standards, and waste disposal protocols. Non-compliance results in stop-work notices.
Landlord consent. Most commercial leases require written landlord approval before any material alteration. The lease also defines the reinstatement standard at expiry. Reading the lease before designing is not optional.
What are reinstatement obligations, and how do they affect renovation planning?
Reinstatement is the contractual obligation to restore a tenanted space to its original or agreed condition at lease end. In most commercial leases, reinstatement clauses are broad—requiring removal of all tenant improvements, including partitions, ceilings, raised floors, and M&E modifications.
This has two direct implications for renovation planning:
- Anything you build, you may need to remove. The cost of reinstatement should be factored into the total occupancy cost of any new renovation work—not treated as a future problem. Demountable wall systems offer a practical advantage here: unlike fixed partitions, they can be reconfigured or removed without demolition, which directly reduces future reinstatement liability.
- Reinstatement can sometimes be negotiated. Landlords in softer leasing markets may agree to waive reinstatement for improvements that add value for future tenants. This negotiation should happen before the lease is signed or renewed—not at exit.
How to Maintain Business Continuity During an Office Renovation
For most businesses, a full office shutdown during renovation is not operationally viable. The alternatives—phased construction, temporary remote working, or satellite office arrangements—each carry their own costs and constraints.
Phased renovation divides the floor plate into sections, renovating one zone while the business operates from another. This works well for larger spaces with a logical internal division. It extends the overall timeline and requires careful acoustic and dust management at the phase boundary.
Full remote working during construction eliminates operational disruption but requires that the team can work productively off-site for the duration and that IT infrastructure remains accessible.
Temporary space (serviced offices or co-working) provides an operational base during construction. The cost is real but often underestimated in project budgets.
For restricted-hours projects, daytime operations continue uninterrupted—but the team returns each morning to an evolving site, which requires careful hoarding, housekeeping, and safety management.
Common Office Renovation Mistakes to Avoid
1. Starting design before reviewing the lease
Reinstatement obligations, permitted alterations, and landlord consent requirements should all be confirmed before any designer produces a layout. Designing first and checking the lease later routinely produces work that needs to be revised—or cannot be built at all.
2. Underestimating building management approval lead time
Building management approval is not a formality. Submissions are often returned for revision, and some buildings require third-party engineering sign-off before approval is granted. Assuming a two-week approval process and discovering it takes six is a common source of schedule overrun.
3. Ignoring the reinstatement cost at the point of design
Every partition, raised floor section, and bespoke joinery piece is a potential future reinstatement liability. Renovation decisions should be made with that cost visible, not deferred.
4. Selecting contractors on price without verifying approval status
Many commercial buildings maintain approved contractor lists. Appointing a contractor who does not meet the building’s requirements results in a stop-work notice on day one.
5. Designing for pre-pandemic headcount
Designing a renovation for 100% occupancy when actual attendance averages 60–70% wastes space and budget. Model the design against actual attendance data, not theoretical headcount.
6. Treating IT and AV as a late-scope item
Network infrastructure, AV system design, and server room requirements need to be integrated into the renovation design—not bolted on after partitions are built. Conduit runs, rack positions, and cable management are construction-phase items, not afterthoughts.
What to Ask Before Hiring a Renovation Partner
The quality of your renovation outcome is largely determined by the quality of your renovation partner. Before appointing anyone, get clear answers to these questions:
- Are you on the approved contractor list for our building? If not, what is the process to get approved, and who manages it?
- Do you manage design and construction under a single contract, or is design subcontracted separately? Integrated design-build reduces the risk of design-to-construction misalignment.
- Have you completed projects in this building type and condition? Experience in similar buildings matters—hidden conditions in older stock are common.
- How do you handle building management submissions and landlord approvals? Is this managed in-house, or does the client need to manage it separately?
- How do you account for restricted working hours in your scheduling and budget?
- How do you manage reinstatement obligations? Can you advise on what the lease requires and how renovation decisions affect future reinstatement cost?
- What is included in your quotation? Get line-item detail. Lump-sum quotes without scope breakdowns make change order disputes inevitable.
Why Work With a Professional Office Renovation Partner
A professional renovation partner does more than coordinate construction. The most valuable contribution is risk management: identifying the lease terms that affect design, navigating building management requirements without delays, sequencing construction to minimize business disruption, and delivering a space that functions as intended from day one.
The integrated design-build model—where a single partner manages both design development and construction delivery—is particularly well-suited to commercial renovation. When design and construction are handled by separate parties, coordination gaps between drawings and site conditions produce delays and change orders. A design-build partner owns both sides of that interface.
For older buildings, where hidden conditions such as non-standard M&E configurations and irregular structural grids are more common, having a partner with direct site experience in those building types is a practical advantage—not just a preference.
OMS Office supports commercial renovation projects globally, supplying integrated workspace solutions including acoustic office phone booths, demountable wall systems, height-adjustable workstations, and modular training furniture—the components that shape how a renovated office actually performs on a daily basis. With 25+ years of manufacturing expertise and products certified to BIFMA, CE, and ISO standards, OMS Office provides the supply-chain certainty that renovation projects depend on.
Exploring your options? Request a preliminary consultation to discuss your space and renovation goals. [Talk to the OMS Office team →]
Office Renovation Checklist
Use this as a working reference across project stages.
Pre-Design
- Lease reviewed for reinstatement obligations and permitted alterations
- Landlord consent requirement confirmed
- Building management renovation guidelines obtained (approved contractors, working hours, insurance requirements)
- Lift access and delivery window availability confirmed
- Existing M&E as-built drawings requested from building management
- Hazardous materials survey completed (for buildings constructed before 2000)
Brief and Design
- Headcount, working model, and functional requirements documented
- Hybrid working attendance pattern used to inform desk ratio and collaboration space allocation
- Space plan reviewed against structural constraints
- Acoustic strategy defined (partition heights, absorptive finishes, pod/booth placement)
- IT infrastructure requirements integrated into design (conduit, data points, rack position)
- AV and meeting room technology integrated into design, not specified post-construction
- Reinstatement cost estimated against new renovation scope
Approvals and Compliance
- Building management submission prepared and submitted
- Landlord written approval obtained
- Fire services implications reviewed and submission prepared (if applicable)
- Relevant authority submission assessed with qualified professional (if structural/M&E scope triggers requirements)
- Contractor insurance and licensing confirmed against building requirements
Construction
- Restricted working hours schedule confirmed with building management
- Lift booking and loading bay schedule confirmed
- Business continuity plan confirmed (phasing, remote working, or temporary space)
- Hoarding and dust protection installed at phase boundaries
- Material delivery schedule aligned with access windows
- Weekly site meetings scheduled with contractor and project manager
Commissioning and Handover
- All M&E systems tested and signed off
- IT infrastructure tested prior to occupancy
- Snagging list completed and items resolved
- As-built drawings obtained from contractor
- Reinstatement obligations documented against completed works
- Maintenance and warranty documentation compiled
Start Your Office Renovation With a Clear Plan
The difference between a renovation that delivers its intended outcome and one that runs over time and budget usually comes down to what happened before design started—lease review, building management engagement, and a clear brief.
OMS Office supports commercial renovation projects globally, supplying integrated workspace solutions including acoustic office phone booths, demountable wall systems, height-adjustable workstations, and modular training furniture. Products are manufactured to international standards including BIFMA, CE, and ISO certifications, with flat-pack export packaging and full logistics coordination for international projects.
Exploring your options? Request a preliminary consultation to discuss your space, lease position, and renovation goals. [Talk to our team →]
Scoping a budget? Get a detailed estimate based on your floor plan and scope. [Request a quote →]
Ready to start? Submit your brief and OMS Office will prepare a project proposal within five business days. [Start your project →]
Frequently Asked Questions
What is the difference between an office renovation and an office fit out?
An office fit out builds a workspace from a base or shell condition—creating an environment where none previously existed. An office renovation modifies an existing fitted space, selectively updating layout, finishes, or systems. The distinction matters for building management approvals, reinstatement obligations, and construction sequencing. Renovation projects typically require more investigation of existing conditions before work begins.
Do I need building management approval for an office renovation?
In most commercial buildings, yes. Any work affecting partitions, ceilings, M&E systems, or structural elements will require submission to building management—and in many cases, to a landlord or relevant authority as well. The approval process varies by building and jurisdiction, but it is rarely a formality. Plan for a minimum of two to four weeks for approval, and confirm the actual requirements with your building management office before finalizing your project schedule.
How long does a commercial office renovation take from start to finish?
For a mid-size renovation of 3,000–8,000 sq ft, a realistic timeline from initial brief to occupancy is 14–20 weeks. This includes design and documentation (3–5 weeks), approvals (2–4 weeks), procurement (2–4 weeks, often running in parallel with approvals), construction (4–10 weeks), and commissioning (1–2 weeks). Projects in older buildings or with restricted working hours typically fall at the longer end of that range.
What does a complete office renovation budget need to include?
A complete renovation budget should cover design fees, building management submission costs, demolition and reinstatement of existing work (if applicable), construction (partitions, ceilings, flooring, joinery), M&E modifications (lighting, HVAC, data cabling, power), furniture, signage, project management, and a contingency of 10–15%. Omitting any of these line items produces a budget that will be exceeded.
How do reinstatement obligations affect office renovation decisions?
Reinstatement clauses in commercial leases typically require tenants to remove all improvements—partitions, raised floors, bespoke joinery, M&E modifications—and restore the space to its original condition at lease end. Every renovation decision should be evaluated against this future cost. Demountable wall systems, for example, reduce reinstatement liability compared to fixed partitions because they can be removed without demolition. Reinstatement obligations should be reviewed before design begins, not at lease exit.
What is the risk of restricted working hours on a renovation project?
Significant. When a building restricts noisy or structural work to evenings and weekends, a construction program that would take four weeks on standard daytime access can extend to eight to ten weeks. This increases labor costs by 20–30%, extends the period during which the space is disrupted, and creates more complex phasing requirements for businesses that need to remain operational during works. Confirm the building’s actual working hour policy before finalizing any schedule or budget.
How should an office be designed for hybrid working?
Effective hybrid office design reduces fixed desk density in favor of shared workstations—typically supported by height-adjustable desks and personal lockers—and increases the variety of meeting and collaboration spaces. Acoustic phone booths provide individual call privacy without requiring a full meeting room booking. The right balance of focus space to collaboration space depends on actual attendance data; designing from assumed headcount rather than observed attendance patterns is one of the most common and costly mistakes in hybrid office projects.
What questions should I ask before appointing an office renovation contractor?
Key questions include: Are you on the building’s approved contractor list? Do you manage design and construction under a single contract? Have you completed projects in buildings of this type and age? How do you handle building management submissions and landlord approvals? How are restricted working hours accounted for in your timeline and cost? What does your quotation include line by line? A contractor who cannot answer these questions clearly represents a project risk.
What are the most common reasons office renovation projects go over budget?
The most frequent causes are: incomplete scope at the time of quotation (lump-sum pricing without line-item breakdowns); unreviewed reinstatement obligations that require remediation before new work begins; hidden building conditions discovered during construction (particularly in older buildings); restricted working hour premiums that were not factored into labor costs; and late-scope changes to IT and AV infrastructure that require partitions or ceilings to be modified after installation.
Is it possible to remain operational during an office renovation?
Yes, but it requires deliberate planning. The most common approaches are phased renovation (one zone at a time), full remote working for the duration of construction, or temporary occupation of serviced office space. Each has a real cost that should be included in the total project budget. For restricted-hours projects, daytime operations can continue, but the team works alongside an active construction site—which requires hoarding, dust management, and daily site housekeeping.
What certifications should office furniture and fit-out products meet?
Products used in commercial office renovations should meet recognized international standards. For workstations and seating, BIFMA (Business and Institutional Furniture Manufacturers Association) certification confirms structural integrity and load performance. CE marking indicates conformity with European health, safety, and environmental requirements. ISO certifications (such as ISO 9001 for quality management) confirm manufacturing process standards. Specifying certified products reduces liability and supports building management approval submissions. OMS Office products carry BIFMA, CE, and ISO certifications across its range of workstations, demountable wall systems, and acoustic phone booths.